129 hampton Street, Metuchen, NJ 08840
- 3 beds |
- 3 baths |
- 2,368 sqft
 Single-Family Home
  Built in 1950
  6,273sqft lot
 2 car garage
  $283/sqft
  Listed 10 days ago
Property Description
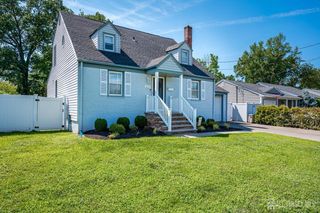
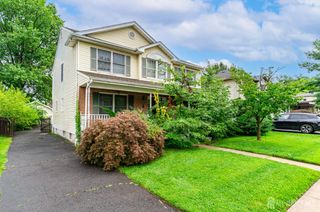
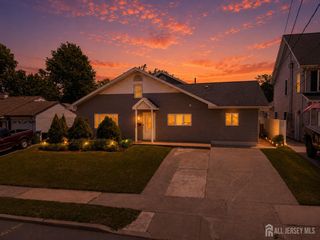
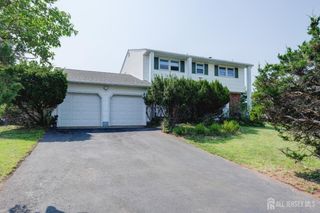
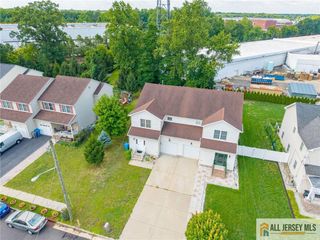
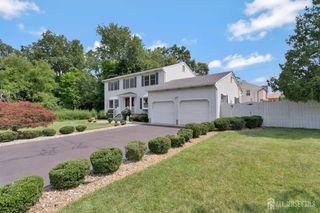
Exceptional opportunity in the heart of Metuchen! This beautifully remodeled custom ranch is move-in ready and located in one of the town's most desirable neighborhoods. The main level offers 3 bedrooms, 2 full baths, an eat-in kitchen, family room, and attic storage. The fully finished lower level with private entrance features 2 additional bedrooms, a full bath, kitchen, dining area, and laundryideal for extended living, guests, or rental income. Set on a desirable lot with a detached 2-car garage and fenced backyard, this home offers peaceful suburban living just minutes from Downtown Metuchen, NJ Transit, major highways, shopping, dining, Rutgers University, and top medical centers. Located in a prestigious Blue Ribbon School District, this property also offers outstanding long-term value and investment potential. Schedule your private tour today!
- Listing Status:
- Active
- Date Added:
- July 30, 2026
- Data Last Updated:
- August 9, 2026 at 5:07AM
- Listing Office:
- LEGACY REALTY GROUP : 732-744-0400
- Listing Agent:
- JOANNA A. ANDRADE :
- MLS ID:
- 2701791R

- General: Storage ShedYardShed(s)
- Style: RanchCustom Home
- Parking: 2 Car WidthAsphaltGarageOversizedDetachedGarage Door OpenerDriveway
- Roofing: Asphalt
- General: 2
- HOA Amenities: 0.0Monthly
- Originating MLS: CJMLS API
- County: Middlesex
- Zoning: R20900066000000012
- Utilities: Underground Utilities
- Water: Public
- Sewer: Public Sewer
- Source: CJMLS API
This listing courtesy of JOANNA A. ANDRADE , LEGACY REALTY GROUP
Monthly Payment
- Principal & Interest $
- Property Taxes $
- Home Insurance $
- VA Funding Fee $