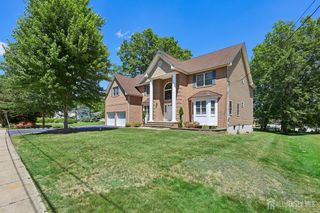
23 Hickory Street, Metuchen, NJ 08840
- 4 beds |
- 4 baths |
- 3,216 sqft
 Single-Family Home
  Built in 2006
  10,093sqft lot
 2 car garage
  $435/sqft
  Listed 22 days ago
Property Description
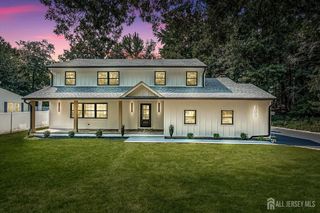
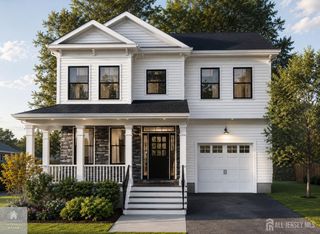
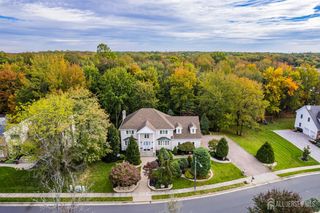
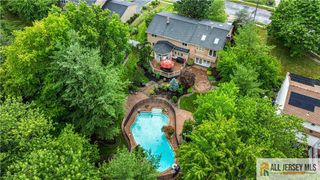
Welcome to this beautifully maintained 20-year LaPorta-built 4-bedroom, 3.5-bath home with an oversized 2-car garage, ideally situated in one of Metuchen's most desirable neighborhoods, Metuchen Estates. Just minutes from vibrant downtown Metuchen, shopping, dining, and major transportation, this home offers the perfect combination of comfort, convenience, and energy efficiency. Designed with both style and functionality in mind, the home features hardwood flooring throughoutno carpet anywhere. The main level boasts a bright, open floor plan with a spacious family room centered around a cozy wood-burning fireplace, creating a warm and inviting space for everyday living and entertaining. The well-appointed kitchen features premium stainless steel appliances, a center island, and flows seamlessly into a sunny morning room, perfect for casual dining. From there, step outside to a large deck overlooking the fenced backyard, offering an ideal setting for outdoor dining, relaxation, and gatherings. Upstairs, you'll find four generously sized bedrooms, including a luxurious owner's suite and a princess suite, along with the convenience of a second-floor laundry room. A full basement provides abundant storage space and excellent potential for future finishing. Adding to the home's exceptional value are fully owned solar panels, providing significant long-term energy savings with no lease payments, and a 240-volt outlet in the oversized garage, making electric vehicle charging fast and convenient. The fenced backyard offers privacy and plenty of room to play or entertain, while the long driveway provides ample parking in addition to the attached oversized 2-car garage with access through a large mudroom. Combining an outstanding location, thoughtful layout, modern amenities, and energy-efficient upgrades, this exceptional home is truly one you won't want to miss.
- Listing Status:
- Active
- Date Added:
- July 6, 2026
- Data Last Updated:
- July 28, 2026 at 9:06PM
- Listing Office:
- KELLER WILLIAMS CORNERSTONE : 908-359-0893
- Listing Agent:
- NEENA SAMPAT :
- MLS ID:
- 2700227R

- General: Open Porch(es)DeckFencing/Wall
- Style: ColonialTwo Story
- Other Structures: PorchDeck
- Pool: None
- Parking: 1 Car WidthAsphaltGarageAttachedBuilt-In GarageDriveway
- Roofing: Asphalt
- Windows: Blinds
- General: 2
- HOA Amenities: 0.0Monthly
- Originating MLS: CJMLS API
- County: Middlesex
- Zoning: R2090021600000000108
- Fencing: Fencing/Wall
- Utilities: Underground Utilities
- Water: Public
- Sewer: Public Sewer
- Source: CJMLS API
This listing courtesy of NEENA SAMPAT , KELLER WILLIAMS CORNERSTONE
Monthly Payment
- Principal & Interest $
- Property Taxes $
- Home Insurance $
- VA Funding Fee $