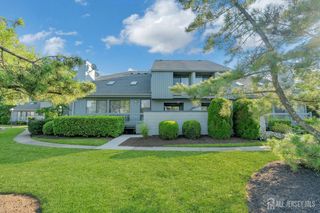
37 Irongate, Metuchen, NJ 08840
- 3 beds |
- 3 baths |
- 1,956 sqft
 Condominium
  Built in 1978
  —— sqft lot
  —— car garage
  $366/sqft
  Listed 19 days ago
Property Description
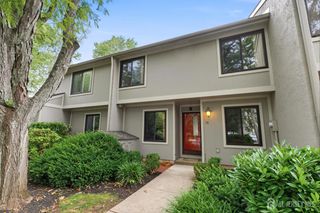
Welcome to 37 Irongate, a spacious 3-bedroom, 2.5-bath townhome in one of Metuchen's most desirable communities. Offering a comfortable layout across three finished levels, this home provides plenty of space for everyday living, entertaining, working from home, and more. The main level features a welcoming living area, dining space, and eat-in kitchen, with direct access to the backyard. Right outside is a private outdoor space with stone paving and a fire pit, perfect for relaxing and entertaining. Upstairs, you'll find three generously sized bedrooms, beautifully updated bathrooms, and conveniently located second-floor laundry. The spacious primary suite is a standout, featuring two walk-in closets, a dedicated dressing room, and a beautifully updated en suite bathroom. The fully finished basement adds valuable additional living space with plenty of flexibility for a recreation room, home office, gym, playroom, or entertainment area, along with an abundance of storage space. Located close to Metuchen's vibrant downtown, restaurants, shopping, and NJ Transit train station, 37 Irongate offers the space and versatility of a larger home with the convenience of townhome living in the heart of the Brainy Borough.
- Listing Status:
- Active
- Date Added:
- September 8, 2026
- Data Last Updated:
- September 23, 2026 at 7:06AM
- Listing Office:
- KELLER WILLIAMS ELITE REALTORS : 732-549-1998
- Listing Agent:
- DYLAN THURSTON :
- MLS ID:
- 2703844R

- General: PatioSidewalkFencing/WallStorage ShedYardShed(s)
- Style: ContemporaryTownhouse
- Other Structures: Patio
- Pool: None
- Parking: NoneOn SiteOpenUnassignedAssigned
- Roofing: Asphalt
- General: 2
- HOA Amenities: Management FeeCommon Area MaintenanceSnow RemovalTrashMaintenance Grounds0.0Monthly
- Originating MLS: CJMLS API
- County: Middlesex
- Zoning: R2A09001950000000290000C0702
- Fencing: Fencing/Wall
- Utilities: Underground UtilitiesCable ConnectedElectricity ConnectedNatural Gas Connected
- Water: Public
- Sewer: Public Sewer
- Source: CJMLS API
This listing courtesy of DYLAN THURSTON , KELLER WILLIAMS ELITE REALTORS
Monthly Payment
- Principal & Interest $
- Property Taxes $
- Home Insurance $
- VA Funding Fee $

 New - 2 days ago