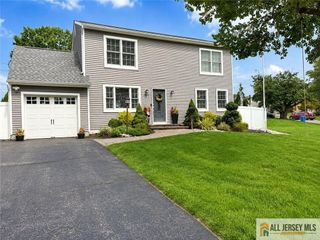
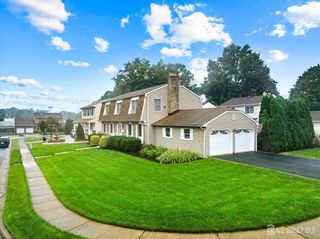
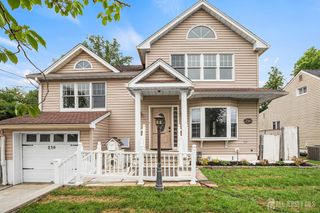
560 Wakefield Drive, Metuchen, NJ 08840
- 4 beds |
- 3 baths
 Single-Family Home
  Built in 1966
  —— sqft lot
  1 car garage
  $——/sqft
  Listed 6 days ago
Property Description
Welcome to 560 Wakefield Drive, Metuchen, a beautifully maintained home offering the perfect blend of comfort, style, and convenience. Nestled in one of Metuchen's most desirable neighborhoods, this inviting residence features bright, sun-filled living spaces and a functional floor plan designed for both everyday living and entertaining. The spacious living and dining areas flow seamlessly, creating an ideal setting for gatherings, while the well-appointed kitchen offers ample cabinetry and workspace. Generously sized bedrooms provide comfort and flexibility. Additional highlights include abundant storage, thoughtfully maintained interiors, and inviting indoor and outdoor living spaces. Step outside to enjoy a private backyard, perfect for relaxing, gardening, or entertaining. Ideally located just minutes from downtown Metuchen's vibrant restaurants, shops, parks, and the train station, this home also offers convenient access to major highways and everything the area has to offer.560 Wakefield Drive offers a wonderful opportunity to enjoy Metuchen's charm in a home that combines comfort, functionality, and an exceptional location. Schedule your private showing today!
- Listing Status:
- Active
- Date Added:
- September 17, 2026
- Data Last Updated:
- September 23, 2026 at 7:06AM
- Listing Office:
- KELLER WILLIAMS ELITE REALTORS : 732-549-1998
- Listing Agent:
- DEBORAH KERR :
- MLS ID:
- 2704740R

- General: Open Porch(es)DeckPatioStorage ShedShed(s)
- Style: Split Level
- Other Structures: PorchDeckPatio
- Pool: None
- Parking: 2 Car WidthPaver BlocksGarageAttached
- Roofing: AsphaltSlate
- Windows: Blinds
- General: 2
- HOA Amenities: 0.0Monthly
- Originating MLS: CJMLS API
- County: Middlesex
- Zoning: 09001260500048
- Utilities: Cable TVCable ConnectedElectricity ConnectedNatural Gas Connected
- Water: Public
- Sewer: Public Sewer
- Source: CJMLS API
This listing courtesy of DEBORAH KERR , KELLER WILLIAMS ELITE REALTORS
Monthly Payment
- Principal & Interest $
- Property Taxes $
- Home Insurance $
- VA Funding Fee $