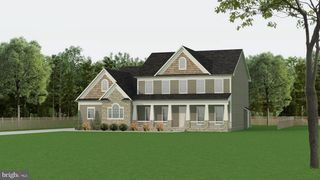
229 JENNINGS CT, Mickleton, NJ 08056
- 4 beds |
- 3 baths |
- 3,444 sqft
 Single-Family Home
  Built in 2004
  1.15acre lot
 3 car garage
  $241/sqft
  Listed 6 days ago
Property Description
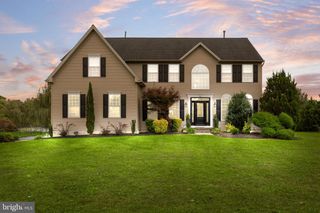
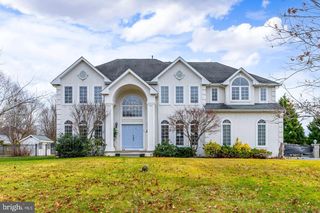
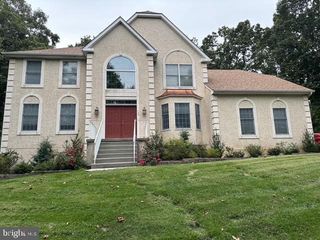
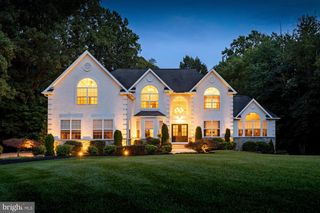
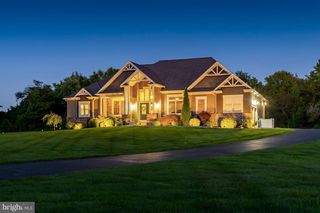
Discover this stunning contemporary home nestled in the desirable Summer Meadow subdivision. This meticulously maintained residence boasts 4 spacious bedrooms and 2.5 bathrooms, perfect for modern living. The interior features a blend of elegance and functionality, highlighted by hardwood floors, ceramic tile, and plush carpeting throughout. The heart of the home is the gourmet kitchen, complete with an island, upgraded countertops, and recessed lighting, ideal for culinary enthusiasts and entertaining guests. Enjoy cozy evenings by the gas fireplace in the inviting two story family room, or host formal dinners in the separate dining room adorned with crown moldings and wainscoting. The double staircase adds a touch of grandeur, while the upper-level laundry room enhances convenience. Each bedroom features ample closet space, including two walk-in closets in the master suite as well as a sitting area. Set on a generous 1.15-acre lot that backs to serene trees, this property offers a peaceful retreat with plenty of outdoor space for recreation or relaxation. The side-entry attached garage accommodates three vehicles, ensuring ample parking. With its excellent condition and thoughtful design, this home is a perfect blend of comfort and style, ready to meet the needs of discerning buyers seeking a tranquil yet sophisticated lifestyle. Don't miss the opportunity to make this exceptional property your own!
- Listing Status:
- Active
- Date Added:
- October 3, 2026
- Data Last Updated:
- October 5, 2026 at 7:16AM
- Listing Office:
- BHHS Fox & Roach-Mullica Hill South : 8563436000
- Listing Agent:
- Ida Zammarrelli : 6092213394
- MLS ID:
- NJGL2078566

- General: Above Grade
- Style: Contemporary
- Parking: Asphalt Driveway
- Roofing: Shingle
- General: BrickVinyl Siding2Other
- Originating MLS: BRIGHT_MAIN
- School District: KINGSWAY REGIONAL HIGH
- County: GLOUCESTER-NJ
- Zoning: RESIDENTIAL03-01207 01-00027
- Utilities: 200 amp service
- Water: Public
- Sewer: PrivateSewer
- Source: BRIGHT_MAIN
- Exclusions: washerdryer
This listing courtesy of Ida Zammarrelli , BHHS Fox & Roach-Mullica Hill South
Monthly Payment
- Principal & Interest $
- Property Taxes $
- Home Insurance $
- VA Funding Fee $

 New - 2 days ago