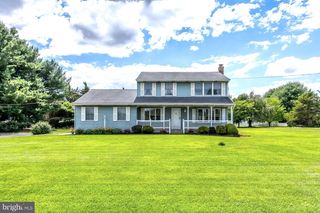
76 E TOMLIN STATION RD, Mickleton, NJ 08056
- 3 beds |
- 2 baths |
- 1,732 sqft
 Single-Family Home
  Built in 1984
  1acre lot
 4 car garage
  $315/sqft
  Listed 1 day ago
Property Description
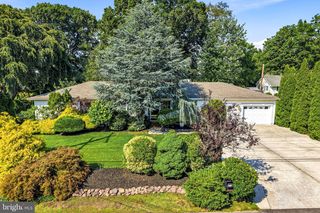
Welcome to this beautifully maintained 3-bedroom, 2 full bath ranch nestled on just over an acre in highly desirable East Greenwich Township, located within the sought-after Kingsway Regional School District. Offering the perfect blend of privacy, space, and modern updates, this move-in ready home is one you won't want to miss. Step inside to a warm and inviting layout designed for comfortable everyday living. The spacious primary suite is your own private retreat, featuring a cozy sitting area and private deck overlooking the backyard—the perfect place to enjoy your morning coffee or unwind at the end of the day. The fully finished basement adds incredible versatility and expands your living space, making it ideal for a family room, home office, gym, media room, playroom, or guest space. Step outside and discover your own backyard oasis. The fully fenced backyard offers privacy and plenty of room for children and pets to play, while the above-ground pool is ready for endless summer fun. The covered patio creates the perfect setting for outdoor dining, entertaining, or simply relaxing and enjoying warm summer evenings. Need extra storage or workspace? You'll love the large detached garage, offering massive storage space for vehicles, hobbies, tools, lawn equipment, or recreational toys. Situated on just over an acre, this property provides the perfect balance of open space and privacy while still being conveniently located near shopping, dining, major highways, and everyday conveniences. If you've been searching for a home with 3 bedrooms, 2 full baths, a finished basement, over an acre of land, a fully fenced yard, above-ground pool, detached garage, private primary suite, and top-rated schools, this home truly checks every box. Don't miss your opportunity to own this exceptional property in one of Gloucester County's most desirable communities!
- Listing Status:
- Active
- Date Added:
- July 25, 2026
- Data Last Updated:
- July 26, 2026 at 7:18AM
- Listing Office:
- Keller Williams Hometown : 8562414343
- Listing Agent:
- Heather M Bosco : 8564693091
- MLS ID:
- NJGL2076040

- General: Outbuilding(s)Above GradeBelow Grade
- Style: Ranch/Rambler
- Pool: Above ground
- Parking: Paved DrivewayPaved Parking
- Roofing: Asphalt
- General: BlockFrame1Block
- Originating MLS: BRIGHT_MAIN
- School District: KINGSWAY REGIONAL HIGH
- County: GLOUCESTER-NJ
- Zoning: RESIDENTIAL03-01107-00002 02
- View: Pasture
- Fencing: Fully
- Water: Well
- Sewer: Private Septic TankSeptic Exists
- Source: BRIGHT_MAIN
This listing courtesy of Heather M Bosco , Keller Williams Hometown
Monthly Payment
- Principal & Interest $
- Property Taxes $
- Home Insurance $
- VA Funding Fee $

 New - 3 days ago