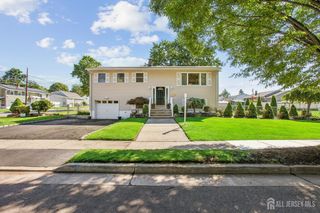
21 Starlit Drive, Middlesex, NJ 08846
- 4 beds |
- 3 baths |
- 2,199 sqft
 Single-Family Home
  Built in 1960
  0.3acre lot
 1 car garage
  $284/sqft
  Listed 3 months ago
Property Description
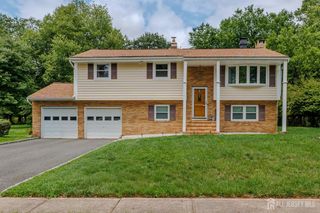
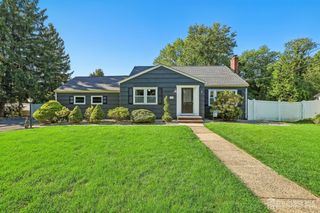
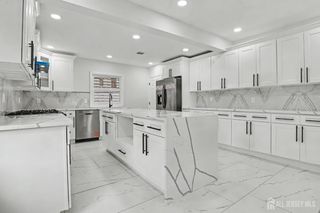
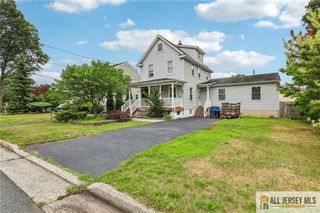
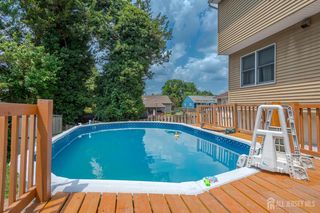
Welcome to this beautifully maintained home in the heart of Middlesex! Offering 4 spacious bedrooms, 2.5 bathrooms, and approximately 2,199 square feet of living space, this home combines comfort, functionality, and an ideal location for today's lifestyle. Step inside to a bright and inviting floor plan featuring generous living spaces perfect for both everyday living and entertaining. The spacious primary suite includes a private en-suite bathroom, creating a comfortable retreat at the end of the day. Three additional bedrooms provide ample space for family, guests, or a home office. Whether you're hosting gatherings or enjoying quiet evenings at home, this property's thoughtful layout offers flexibility to fit your needs. Outside, you'll find plenty of space to relax, garden, or entertain. Conveniently located near major highways, shopping, restaurants, parks, and schools, this home offers easy access to everything Middlesex and the surrounding communities have to offer. Property Highlights: 4 Spacious Bedrooms, 2.5 Bathrooms, Approximately 2,199 Sq. Ft., Primary Suite with Private en-Suite Bath, Beautiful Hardwood Floors level 1, Attached Garage, Fully Fenced Backyard, Spacious Living & Dining Areas, Convenient Access to Major Highways, Shopping, Dining & Parks. This is a wonderful opportunity to own a spacious home in a desirable Middlesex neighborhood. Don't miss your chance, schedule your private showing today and make 21 Starlit Dr your next home!
- Listing Status:
- Active
- Date Added:
- August 2, 2026
- Data Last Updated:
- August 8, 2026 at 9:06PM
- Listing Office:
- LEGACY REALTY GROUP : 732-744-0400
- Listing Agent:
- AZHAR JAVED :
- MLS ID:
- 2614999R

- General: DeckPatioStorage ShedShed(s)
- Style: Split LevelTwo Story
- Other Structures: DeckPatio
- Parking: 1 Car WidthGarageAttachedBuilt-In GarageDetachedGarage Door Opener
- Roofing: Asphalt
- General: 1
- HOA Amenities: 0.0Monthly
- Originating MLS: CJMLS API
- County: Middlesex
- Zoning: R-7510000700600011
- Utilities: Natural Gas Connected
- Water: Public
- Sewer: Public Sewer
- Source: CJMLS API
This listing courtesy of AZHAR JAVED , LEGACY REALTY GROUP
Monthly Payment
- Principal & Interest $
- Property Taxes $
- Home Insurance $
- VA Funding Fee $