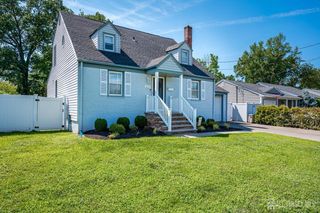
510 Cook Avenue, Middlesex, NJ 08846
- 3 beds |
- 2 baths |
- 1,684 sqft
 Single-Family Home
  Built in 1953
  10,001sqft lot
 1 car garage
  $326/sqft
  Listed 8 days ago
Property Description
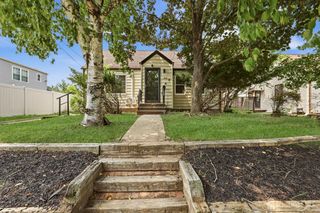
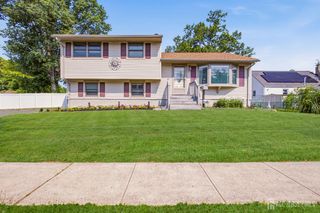
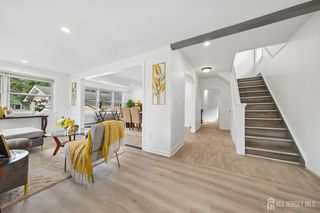
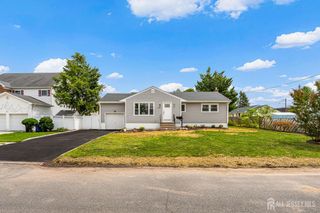
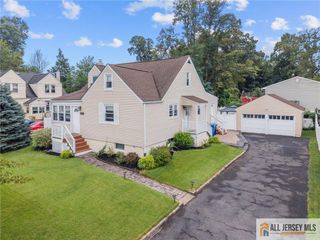
Welcome to this spacious and well-maintained expanded home featuring generous living areas, a first-floor bedroom, and a beautifully landscaped backyard. The kitchen offers a separate front entrance, light oak raised-panel cabinetry, stainless steel appliances, breakfast bar, pantry, wainscoting and an adjoining dinette with built-in cabinetry and butcher-block counter. A door from the kitchen leads directly to the backyard. The kitchen flows into the dining room with hardwood flooring and charming arched doorway leading to the spacious living room. The living room features hardwood floors, crown molding, multiple windows for plenty of natural light, ceiling fan and a stone-front wood-burning fireplace with wood mantle and raised hearth. The first-floor bedroom offers hardwood floors, crown molding, ceiling fan and a walk-in closet. A full bath with double vanity, tile flooring, tub/shower and wainscoting completes the first floor. Upstairs are two spacious bedrooms, both with ample closet space, along with a full bath. The basement includes a finished family room with recessed lighting, shiplap accent wall and wainscoting, plus a workshop, pantry with built-in shelving and laundry area. The beautifully landscaped backyard is a true highlight, featuring a concrete patio with awning, multiple seating areas, perennial gardens, fire pit, wood fencing and outdoor lighting. The private setting provides plenty of space for relaxing and entertaining. Additional features include a one-and-a-half-car garage with built-in storage, covered front porch, two-car driveway & five-zone sprinkler system. Conveniently located near train station (less than 3 miles), shopping and major roadways. A wonderful home with a gorgeous backyard offering many possibilities!
- Listing Status:
- Active
- Date Added:
- August 12, 2026
- Data Last Updated:
- August 20, 2026 at 7:07AM
- Listing Office:
- RE/MAX INNOVATION : 732-298-6006
- Listing Agent:
- SUSAN MARCRIE :
- MLS ID:
- 2702355R

- General: BarbecueLawn SprinklersPatioEnclosed Porch(es)Fencing/WallYard
- Style: Cape Cod
- Other Structures: EnclosedPatio
- Parking: 2 Cars DeepGarageAttachedBuilt-In GarageDrivewayOn Street
- Roofing: Asphalt
- General: 2
- HOA Amenities: 0.0Monthly
- Originating MLS: CJMLS API
- County: Middlesex
- Zoning: R501000300000000005
- Fencing: Fencing/Wall
- Utilities: Electricity ConnectedNatural Gas Connected
- Water: Public
- Sewer: Sewer ChargePublic Sewer
- Source: CJMLS API
This listing courtesy of SUSAN MARCRIE , RE/MAX INNOVATION
Monthly Payment
- Principal & Interest $
- Property Taxes $
- Home Insurance $
- VA Funding Fee $

 New - 1 day ago