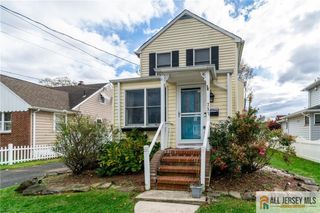
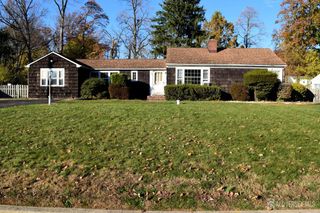
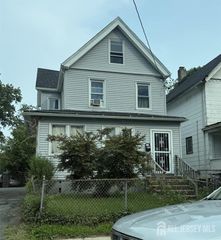
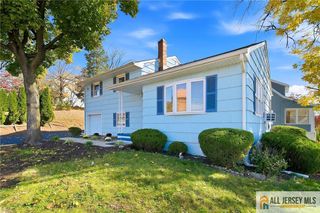
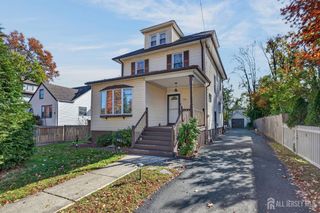
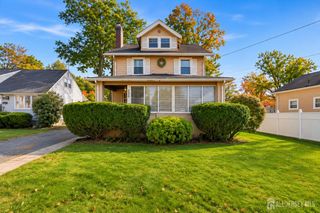
759 Drake Avenue, Middlesex, NJ 08846
- 3 beds |
- 2 baths |
- 1,342 sqft
 Single-Family Home
 Built in 1924
 —— sqft lot
 1 car garage
 $394/sqft
 Listed 8 days ago
Property Description
Home for the holidays! This move-in-ready, freshly painted 3-bedroom, 2-bath Craftsman-style home combines beautiful architectural details and hardwood floors with thoughtful updates throughout. A welcoming front porch leads into the foyer and living room. The dining room, conveniently situated between the living room and kitchen, makes entertaining easy. The kitchen features a new stove and a new refrigerator, with a pantry and mudroom that complete the first floor. The staircase in the foyer leads upstairs to three bedrooms, a full bathroom, and attic access. Accessible from the kitchen and side entrance, the lower level offers flexible space for a recreation room/home office/playroom/workout room, plus a bathroom and laundry area with a new washer & new dryer. The furnace & water heater were replaced last year. Enjoy outdoor living on the spacious, recently stained deck, with a partially covered area and access to a patio and pergola. A garage, shed, and rain barrel add convenience to the large yard with plenty of space to entertain and garden. The roof is approximately six years old and in great condition, as seen on the drone photo. Located just minutes from two train stations and Routes 22, 78, and 287, this charming home offers convenient access to commuting and everyday destinations. Not in a flood zone!
- Listing Status:
- Active
- Date Added:
- November 14, 2026
- Data Last Updated:
- November 19, 2026 at 3:09AM
- Listing Office:
- KELLER WILLIAMS REALTY : 908-233-8502
- Listing Agent:
- CHERYL SIKO :
- MLS ID:
- 2707733R

- General: Open Porch(es)DeckPatioDoor(s)-Storm/ScreenFencing/WallStorage ShedYardBasementPermanent FoundationShed(s)
- Style: OtherTraditionalTwo Story
- Other Structures: PorchDeckPatio
- Parking: 1 Car WidthGarageDetachedParking Pad
- Roofing: Asphalt
- Windows: Shades-Existing
- General: 2
- HOA Amenities: 0.0Monthly
- Originating MLS: CJMLS API
- County: Middlesex
- Zoning: R60A2110002830000000300000
- Fencing: Fencing/Wall
- Utilities: Electricity ConnectedNatural Gas Connected
- Water: Public
- Sewer: Public Sewer
- Source: CJMLS API
This listing courtesy of CHERYL SIKO , KELLER WILLIAMS REALTY
Monthly Payment
- Principal & Interest $
- Property Taxes $
- Home Insurance $
- VA Funding Fee $