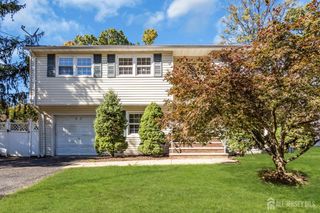
523 Chestnut Street, Middlesex, NJ 08846
- 5 beds |
- 3 baths
 Single-Family Home
 Built in 1958
 —— sqft lot
 2 car garage
 $——/sqft
 Listed 20 days ago
Property Description
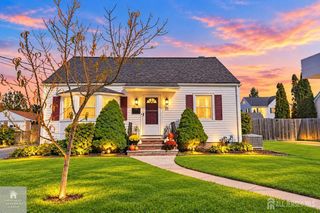
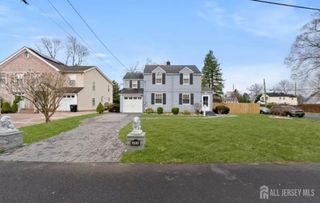
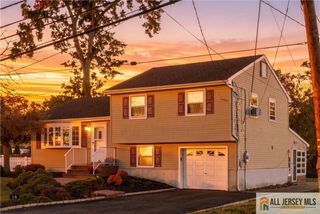
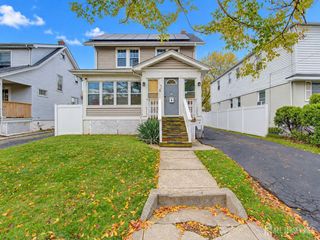
Ready to move into a beautifully updated home with valuable improvements already in place? Welcome to 523 Chestnut Street in Middlesex! This inviting 3-bedroom, 3-full-bath home features an updated kitchen and bathrooms with brand-new appliances, plus a new roof, new siding, a tankless water heater, and a water softener. Solar panels offer the potential to reduce electricity costs, adding value for buyers mindful of ongoing homeownership expenses. The partially finished basement provides flexible space for a home office, gym, or recreation room, while the generous yard is ideal for outdoor entertaining. With extensive updates and versatile living space, this home offers an opportunity to enjoy modern conveniences without taking on a long list of renovations. Make 523 Chestnut Street your next homeschedule your showing today!
- Listing Status:
- Active
- Date Added:
- October 29, 2026
- Data Last Updated:
- November 19, 2026 at 2:07AM
- Listing Office:
- A-LIST REALTY LLC : 732-339-4701
- Listing Agent:
- ARRAHIN KEY : 732-801-6296
- MLS ID:
- 2707125R

- General: BarbecueCurbsDeckPatioEnclosed Porch(es)Storage ShedYardInsulated Pane WindowsShed(s)
- Style: Ranch
- Other Structures: EnclosedDeckPatio
- Parking: 2 Car WidthAsphaltGarageAttachedBuilt-In GarageOversizedDetachedGarage Door OpenerDrivewayHard SurfacePaved
- Roofing: Asphalt
- Windows: Insulated WindowsBlindsShades-Existing
- General: 1
- HOA Amenities: 0.0Monthly
- Originating MLS: CJMLS API
- County: Middlesex
- Zoning: 1211
- Utilities: Cable TVUnderground Utilities
- Water: Public
- Sewer: Public Available
- Source: CJMLS API
This listing courtesy of ARRAHIN KEY , A-LIST REALTY LLC
Monthly Payment
- Principal & Interest $
- Property Taxes $
- Home Insurance $
- VA Funding Fee $

 New - 1 day ago