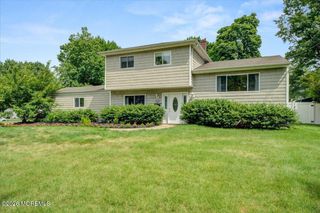
11 Forest Drive, Middletown, NJ 07748
- 3 beds |
- 2 baths |
- 1,767 sqft
 Single-Family Home
  Built in 1954
  0.34acre lot
 —— car garage
  $509/sqft
  Listed 6 days ago
Property Description
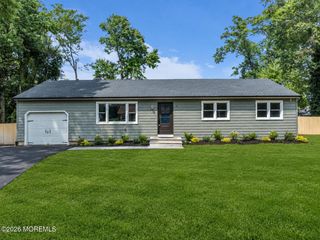
This is the one buyers have been waiting for. Reimagined from top to bottom, this stunning 3-bedroom, 2-bath ranch offers designer style, modern efficiency and resort-style living. The showpiece kitchen features Café appliances, Fabuwood cabinetry, an oversized island and custom coffee bar. Both baths showcase sophisticated tilework and stylish finishes. Refinished hardwood floors, crown molding, LED recessed lighting, 200-amp service, newer windows and upgraded HVAC enhance every space. The finished, waterproofed lower level offers exceptional flexibility. Outside, enjoy a private oasis with an in-ground pool, stamped concrete and 600 sq. ft. of additional outdoor living space. No detail was overlooked in the thoughtful transformation of this exceptional home. The designer kitchen was completed in 2023 with Café appliances, Fabuwood cabinetry, extended storage, a substantial center island and dedicated coffee bar. Both full baths were renovated with new tilework, plumbing fixtures, vanities and cabinetry. Hardwood flooring was refinished and extended, while new interior doors, trim, crown molding, electrical fixtures and LED high hats create a polished, cohesive finish throughout. Major infrastructure improvements include upgraded 200-amp electrical service, newer HVAC, furnace and hot-water heater, two additional mini-split systems, newer windows, updated interior water and waste lines, whole-house water filtration and a newer radon mitigation system. A professional home-energy evaluation was completed, followed by attic air sealing, new insulation, new attic stairs and an attic fan. The finished and waterproofed lower level offers outstanding flexibility for recreation, work, fitness or entertaining. Exterior improvements include newer gutters, an expanded Wolf composite deck with vinyl railings, extended driveway, paver walkway, professional landscaping, irrigation and landscape lighting. The private backyard is designed for memorable gatherings, featuring an in-ground pool, stamped-concrete surround, approximately 600 square feet of additional paver patio space and a Hot Spring saltwater hot tub. This is a rare opportunity to enjoy refined interiors, extensive mechanical upgrades and a true resort-style outdoor setting in one complete package. A detailed improvement list is available.
- Listing Status:
- Active
- Date Added:
- July 24, 2026
- Data Last Updated:
- July 28, 2026 at 4:39PM
- Listing Office:
- Real Broker, LLC- Red Bank : 855-653-6723
- Listing Agent:
- Franklin Klink : 855-653-6723
- MLS ID:
- 22622406
- General: DeckUnderground Sprinkler SystemSwimming
- Pool: Salt Water
- Parking: Assigned
- Windows: Insulated Windows
- General: 1
- Originating MLS: MOREMLS (Monmouth Ocean Regional REALTORS®)
- County: Monmouth
- Zoning: 32-00632-0000-00120
- Fencing: Fenced
- Source: MOREMLS (Monmouth Ocean Regional REALTORS®)
- Exclusions: Personal Items
This listing courtesy of Franklin Klink , Real Broker, LLC- Red Bank
Monthly Payment
- Principal & Interest $
- Property Taxes $
- Home Insurance $
- VA Funding Fee $

Location
Similar Listings Nearby