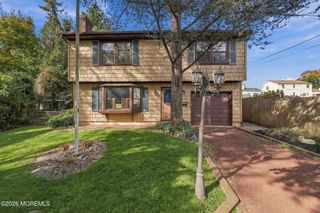
167 Crestview Drive, Middletown, NJ 07748
- 5 beds |
- 2 baths |
- 1,892 sqft
 Single-Family Home
 Built in 1955
 8,276sqft lot
 1 car garage
 $423/sqft
 Listed 14 days ago
Property Description
MAJOR $35,000 PRICE REDUCTION! FULLY RENOVATED MIDDLETOWN HOME — NOW ONLY $799,999! 5 BEDROOMS | 2 FULL BATHROOMS | FULLY RENOVATED | MOVE-IN READY! Experience modern luxury in this beautifully transformed Middletown home, featuring a stunning open-concept design, custom finishes, and exceptional attention to detail! STUNNING OPEN-CONCEPT LIVING! The heart of the home features an oversized designer kitchen island, elegant quartz countertops, stainless steel appliances, and a striking custom travertine fireplace wall. Beautifully remodeled bathrooms, a finished lower level, contemporary lighting, and stylish flooring complete the interior. RENOVATED BEYOND WHAT MEETS THE EYE! This extensive renovation includes major improvements that offer lasting value: New HVAC system New sewer and water lines throughout the entire home, installed by a licensed plumber Updated electrical outlet, switches and lighting throughout the entire home, installed by a licensed plumber New plywood subflooring across approximately half of the first floor Newly constructed laundry room Upgraded attached garage with previously exposed wiring and piping relocated into the walls for a clean, smooth, finished appearance 2-year appliance warranty BEAUTIFUL OUTDOOR LIVING! Enjoy a beautifully landscaped, private fenced backyard featuring a deck and storage shed — perfect for relaxing, entertaining, and outdoor gatherings. WHY TAKE ON THE EXPENSE AND HASSLE OF RENOVATING? This home has already been beautifully transformed, inside and out, with major upgrades and modern finishes throughout. NEW PRICE. EXCEPTIONAL VALUE. MOVE-IN READY! NOW OFFERED AT $799,999 — DON'T MISS THIS OPPORTUNITY! SCHEDULE YOUR PRIVATE SHOWING TODAY!
- Listing Status:
- Active
- Date Added:
- November 4, 2026
- Data Last Updated:
- November 19, 2026 at 4:36AM
- Listing Office:
- EXP Realty : 732-719-2302
- Listing Agent:
- Joseph Serrapica : 732-719-2302
- MLS ID:
- 22634841
- General: DeckSecurity System
- Parking: Direct Access
- Roofing: Shingle
- General: 2
- Originating MLS: MOREMLS (Monmouth Ocean Regional REALTORS®)
- County: Monmouth
- Zoning: 32-00877-0000-00012
- Fencing: Fenced
- Source: MOREMLS (Monmouth Ocean Regional REALTORS®)
This listing courtesy of Joseph Serrapica , EXP Realty
Monthly Payment
- Principal & Interest $
- Property Taxes $
- Home Insurance $
- VA Funding Fee $

Location
Similar Listings Nearby
 New - 23 hours ago