46 Shephard Drive, Middletown, NJ 07748
- 5 beds |
- 4 baths |
- 4,469 sqft
 Single-Family Home
  Built in ——
  0.88acre lot
 2 car garage
  $358/sqft
  Listed 15 days ago
Property Description
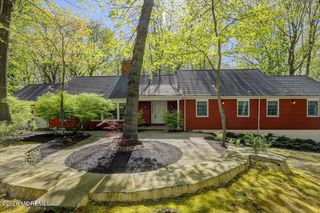
Tucked away on a quiet street in Middletown, this expansive 5-bedroom, 4-full-bath home offers 4,469 sq ft of living space, generously sized rooms and a versatile floor plan. The bright, open first floor features an eat-in kitchen with granite countertops, center island and stainless steel appliances, plus spacious family room, living room/game room and dining room. A flexible first-floor room and full bath are ideal for guests, a home office or playroom. Upstairs offers a vaulted primary suite, four additional bedrooms and second-floor laundry. Outside, enjoy an in-ground pool, expansive patio, covered entertaining area and level lawn. Recent improvements include a new roof, gutters, outdoor lighting, Navien boiler, pool liner and flooring. Convenient train, bus and ferry service to NYC. Tucked away on a quiet street in one of Middletown's desirable area, this expansive 5-bedroom, 4-full-bath home offers 4,469 square feet of living space on a beautifully landscaped property. With generously sized rooms, a versatile floor plan, extensive recent improvements, and an exceptional backyard retreat, this home offers an impressive combination of space, comfort, and flexibility. The bright and open first floor is designed for both everyday living and entertaining. At the heart of the home is a spacious eat-in kitchen featuring abundant cabinetry, granite countertops, a center island with cooktop, and stainless steel appliances. The kitchen flows naturally into multiple oversized gathering spaces, including a spacious family room, large living/game room, and an expansive dining room accented by box and chair molding and directional lighting. Behind charming barn doors, an additional first-floor room offers tremendous versatility as a home office, playroom, guest room, or additional bedroom. A full bath on the first floor adds even greater flexibility for guests and everyday living. Recessed lighting and new flooring throughout the home create a bright, fresh, and inviting atmosphere. Upstairs, the impressive primary suite features a dramatic vaulted ceiling, abundant natural light, decorative wall molding that adds architectural character, generous closet space, and a private bath. Four additional spacious bedrooms provide plenty of room for family and guests, with ceiling fans in every bedroom. Convenient second-floor laundry and a staircase to the unfinished attic provide additional functionality and easily accessible storage. Step outside, and the home continues to impress with an outdoor space made for relaxing, entertaining, and enjoying time together. The in-ground pool with a new liner (2025) is surrounded by an expansive patio and covered outdoor entertaining area, while the sprawling level lawn and mature trees create a peaceful, private backdrop. Whether spending summer days by the pool, gathering with friends and family, or simply enjoying the quiet surroundings, this backyard offers something for everyone. Major recent improvements include a new roof (2026), new gutters (2026), new outdoor lighting (2026), new refrigerator (2026), Navien boiler system (2025), new pool liner (2025), driveway sealcoating (2025), new flooring (2024), and newer dishwasher (2024). The attached two-car garage and unfinished basement both feature epoxy flooring, adding a clean, finished touch to these functional spaces. Middletown also offers convenient commuter options, including train, bus, and weekday ferry service to New York City, along with access to the township's parks and beaches.
- Listing Status:
- Active
- Date Added:
- September 8, 2026
- Data Last Updated:
- September 23, 2026 at 4:38PM
- Listing Office:
- EXP Realty : 732-933-0200
- Listing Agent:
- Graziella Caruso : 732-933-0200
- MLS ID:
- 22628227
- General: DeckSwimming
- Parking: Direct AccessAssigned
- General: 2
- Originating MLS: MOREMLS (Monmouth Ocean Regional REALTORS®)
- County: Monmouth
- Zoning: 32-00825-0000-00024
- Source: MOREMLS (Monmouth Ocean Regional REALTORS®)
- Exclusions: All Personal Belongings
This listing courtesy of Graziella Caruso , EXP Realty
Monthly Payment
- Principal & Interest $
- Property Taxes $
- Home Insurance $
- VA Funding Fee $

Location
Similar Listings Nearby