68 Augustus Drive 87, Middletown, NJ 07748
- 4 beds |
- 4 baths |
- 2,850 sqft
 Condominium
  Built in 2025
  —— sqft lot
  2 car garage
  $414/sqft
  Listed 12 days ago
Property Description
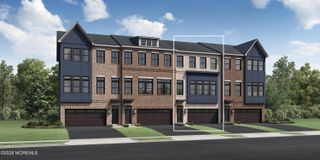
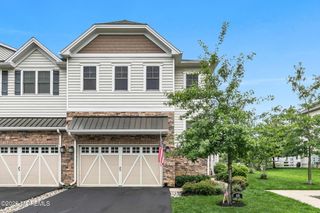
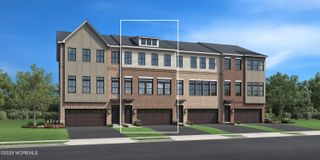
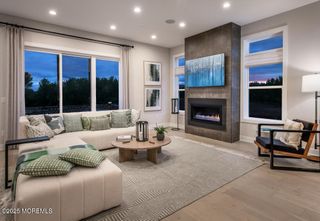
Welcome home to this inviting, hardly lived-in 4-bedroom, 3.5-bath residence offering stylish finishes and exceptional living space across three levels. The welcoming entryway and foyer lead to the first-floor flex room where you will find the 4th bedroom and full 3rd bath complete with rear yard access, —perfect for relaxing or entertaining outdoors or double as a private caretaker, teen or in-law suite. Upstairs, the main living level opens to an expansive great room with eleven foot ceilings and featuring a floating fireplace and access to a large upper deck. The well-appointed kitchen overlooks the bright casual dining area and showcases a striking oversized island, wall-to-ceiling cabinetry, abundant counter space, a sizable pantry, and beautiful blonde wood flooring. The third-floor primary suite provides a peaceful retreat with a stunning walk-in closet and spa-like bath featuring a dual-sink vanity, large luxury shower with built-in seat, and private water closet. Secondary bedrooms offer roomy closets and share a hall bath with a dual-sink vanity. Additional highlights include a lower patio, upper deck, modern open-concept layout, and tasteful finishes throughout. This quick-close home is move-in ready and waiting for you! Very close to Beach, Downtown Redbank and Commuter Train to NY .. The State of the Art , Resort Feel Clubhouse and Pool add to this luxury lifestyle.
- Listing Status:
- Active
- Date Added:
- September 12, 2026
- Data Last Updated:
- September 23, 2026 at 7:36AM
- Listing Office:
- Real Broker, LLC- Freehold : 908-839-2883
- Listing Agent:
- Teresa Hargrave : 732-210-9973
- MLS ID:
- 22628807
- General: DeckUnderground Sprinkler System
- Pool: See Remarks
- Roofing: Shingle
- Windows: Insulated Windows
- General: 3
- HOA Amenities: ManagementTennis Court(s)Exercise RoomDeckCommon AccessPoolLawn MaintenancePoolSnow RemovalTrashExterior MaintMgmt FeesRec Facility440.0Monthly
- Originating MLS: MOREMLS (Monmouth Ocean Regional REALTORS®)
- County: Monmouth
- Zoning: 32-00825-0000-00053-03-C0087
- Source: MOREMLS (Monmouth Ocean Regional REALTORS®)
This listing courtesy of Teresa Hargrave , Real Broker, LLC- Freehold
Monthly Payment
- Principal & Interest $
- Property Taxes $
- Home Insurance $
- VA Funding Fee $

Location
Similar Listings Nearby