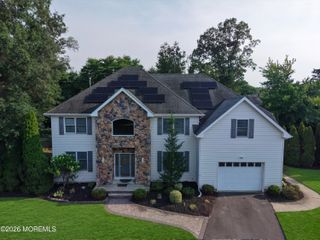
710 Hopping Road, Middletown, NJ 07748
- 5 beds |
- 4 baths |
- 4,928 sqft
 Single-Family Home
  Built in 2007
  0.91acre lot
 1 car garage
  $253/sqft
  Listed 1 month ago
Property Description
Set on just under an acre in one of Middletown's most desirable locations, this beautifully maintained 5-bedroom, 3.5-bath home offers an exceptional combination of space, comfort, and functionality for today's lifestyle. A welcoming circular driveway provides ample parking and leads to a charming residence featuring a thoughtfully designed floor plan. The heart of the home is the spacious eat-in kitchen, complete with a center island, abundant cabinetry, and a cozy window seat overlooking picturesque bay windows, perfect for casual dining or morning coffee. The dramatic two-story family room showcases a soaring ceiling, a gas fireplace, and an open loft above, creating an inviting space for gathering and entertaining. Designed for both formal and casual living, the home also features a gracious formal living room and an elegant dining room ideal for hosting holidays and special occasions. A private guest suite offers exceptional flexibility with its own sitting room, desk area, and full bath, making it perfect for extended family, overnight guests, or a home office. The spacious primary suite serves as a peaceful retreat, complete with a large walk-in closet and a luxurious en-suite bath featuring a double vanity, soaking tub, and separate shower. Additional bedrooms provide plenty of space for family and guests. A generously sized laundry room and an attached one-car garage add everyday convenience. Step outside to your own private backyard retreat. The expansive patio offers multiple seating and entertaining areas centered around a beautiful fire pit, creating the perfect setting for relaxing evenings or hosting family and friends. With just under an acre of beautifully landscaped property, there is plenty of room to enjoy outdoor living while still being conveniently located near Middletown's parks, beaches, shopping, restaurants, and transportation.
- Listing Status:
- Pending
- Date Added:
- July 10, 2026
- Data Last Updated:
- August 9, 2026 at 5:38AM
- Listing Office:
- Douglas Elliman of NJ LLC : 732-387-3807
- Listing Agent:
- Chris Katz : 732-387-3807
- MLS ID:
- 22620261
- General: Attic - Pull Down StairsBonus RoomIn-Law Floorplan
- Laundry: Laundry Tub
- Basement: Slab
- Flooring: Ceramic TileOtherWood
- A/C: Central Air3+ Zoned AC
- Heating: Radiant3+ Zoned HeatBaseboard
- Fireplace: FireplaceFireplaces: 1
- General: Underground Sprinkler SystemSecurity System
- Parking: Direct Access
- Roofing: Shingle
- General: 3
- Originating MLS: MOREMLS (Monmouth Ocean Regional REALTORS®)
- County: Monmouth
- Zoning: 32-00651-0000-00024
- Fencing: Fenced
- Source: MOREMLS (Monmouth Ocean Regional REALTORS®)
This listing courtesy of Chris Katz , Douglas Elliman of NJ LLC
Monthly Payment
- Principal & Interest $
- Property Taxes $
- Home Insurance $
- VA Funding Fee $

Location
Similar Listing