91 Spruce St, Midland Park Boro, NJ 07432
- 4 beds |
- 2 baths
 Single-Family Home
  Built in 1951
  6,098sqft lot
 1 car garage
  $——/sqft
  Listed 11 days ago
Property Description
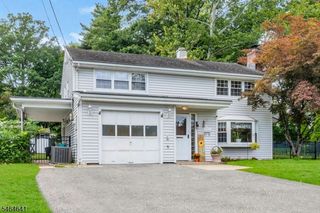
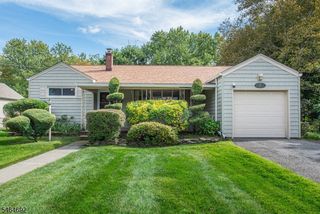
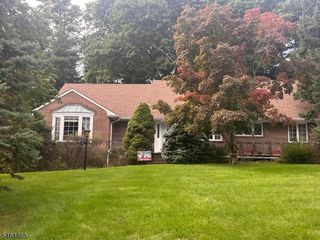
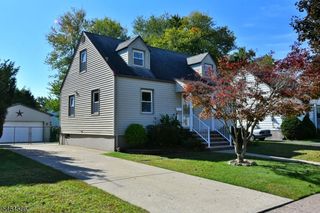
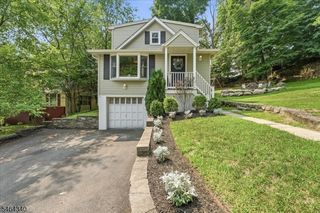
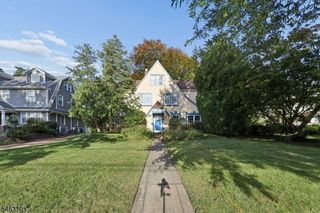
SUNDAY OPEN CANCELLED Welcome to this beautifully maintained and thoughtfully updated home with a NEW ROOF! From the moment you arrive, exceptional curb appeal sets the tone with meticulously landscaped grounds and a welcoming paver walkway leading front entry. Inside, the home is filled with natural light and classic architectural details. The home features flawless hardwood floors, custom millwork and beautiful chandeliers. The sophisticated yet comfortable living spaces creates an inviting atmosphere for both everyday living and entertaining. The beautifully appointed kitchen offers custom cabinetry, granite countertops and newer stainless steel appliances. The adjacent sunroom is a true highlight, featuring a vaulted ceiling, walls of windows, French doors, and an abundance of natural light. Additionally the first floor offers a flexible layout with a bedroom, den or home office, and full bathroom for those looking for one-level living. The 2nd floor primary suite is stunning, you will not be disappointed. The beautiful flooring, plantation-style shutters and natural light in walk in closet will start your day off right. Unwind in your marble walk-in shower and enjoy your spacious custom vanity. The 4th bedroom completes the floor with laundry room, NEW washer/dryer and half bath. Every detail of this property has been lovingly maintained, creating a home that is both polished and warm.
- Listing Status:
- Active
- Data Last Updated:
- October 5, 2026 at 4:40AM
- Listing Office:
- UNITED REAL ESTATE : 888-501-6953
- MLS ID:
- 4054824
- General: Vinyl SidingBarbequePatioPrivacy Fence
- Style: Cape Cod
- Parking: Parking spaces: 4
- Roofing: Asphalt Shingle
- County: Bergen
- Driveway: 1 Car WidthPaver Block
- Zoning: 1135-00010-0013-00006-0000-
- Utilities: Gas-Natural
- Water: Public Water
- Sewer: Public Sewer
This listing courtesy of UNITED REAL ESTATE
Monthly Payment
- Principal & Interest $
- Property Taxes $
- Home Insurance $
- VA Funding Fee $