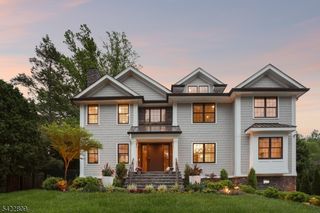
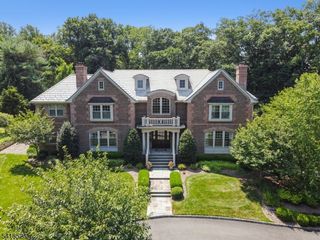
45 Great Hills Rd, Millburn Twp., NJ 07078
- 7 beds |
- 7 baths |
- 10,000 sqft
 Single-Family Home
  Built in 2026
  0.75acre lot
 3 car garage
  $519/sqft
  Listed 1 month ago
Property Description
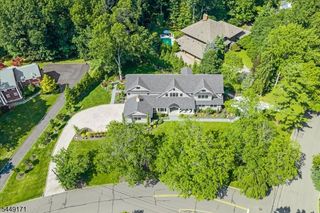
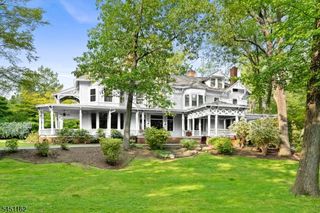
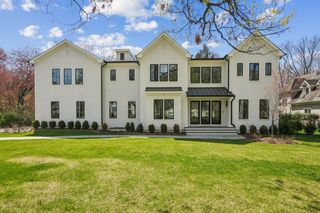
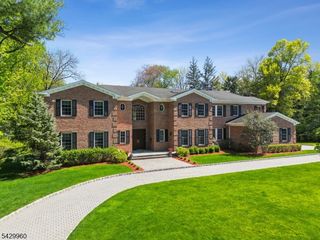
Spectacular New Construction custom luxury residence in the prestigious Deerfield section of Short Hills, offering 10,000 finished square feet across 3 levels on a rare .75 acre property. Great Vastu as front door faces east . Designed for elevated living & entertaining, This 7-bedroom, 7.1-bath home showcases grand scale, refined craftsmanship, & curated finishes, including a grand 2 story entrance hall, custom wide white oak hardwood floors, soaring ceilings, architectural detail, & statement lighting.The chef's kitchen has custom cabinetry, quartz countertops, Sub-Zero & Wolf appliances, 2 dishwashers, oversized island, massive pantry, & totally open to expansive family room & w/linear gas FP, main-level bar. Luxurious primary suite offers vaulted ceilings, private balcony , massive dressing closet, walk-in closet, & spa-like bath w/ radiant heated floors, soaking tub, custom vanities, & glass-enclosed shower. Special features include en-suite bedrooms, guest accommodations, two home offices, & 2 laundry rooms. The walkout lower level with 10-foot ceilings has room for home theater & golf simulator, fitness studio, wine cellar, guest suite, bonus spaces, & full Manhattan-style sports bar. Highlights include speakers, EV charging, smart-home technology, security system, generator readiness, 2 bar areas, & 3 car garage. Grounds offer patio entertaining, & room for pool, serene Zen garden setting near top ranked Millburn schools, parks, shopping, dining, & recreation.
- Listing Status:
- Active
- Data Last Updated:
- September 23, 2026 at 5:43PM
- Listing Office:
- WEICHERT REALTORS : 973-376-4545
- MLS ID:
- 4047830
- General: ConcBrdPatioThermal Windows/DoorsUnderground Lawn Sprinkler
- Style: Custom Home
- Roofing: Asphalt Shingle
- County: Essex
- Driveway: BlacktopCircularDriveway-Exclusive
- Zoning: Residential1612-02801-0000-00027-0000-
- Utilities: ElectricGas-Natural
- Water: Public Water
- Sewer: Public SewerSewer Charge Extra
- Exclusions: None.
This listing courtesy of WEICHERT REALTORS
Monthly Payment
- Principal & Interest $
- Property Taxes $
- Home Insurance $
- VA Funding Fee $