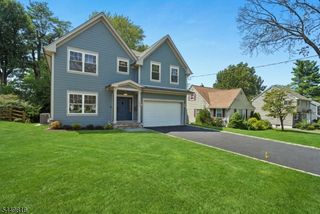
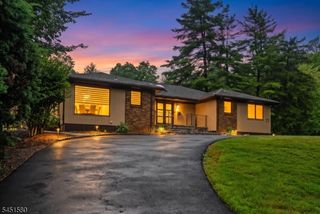
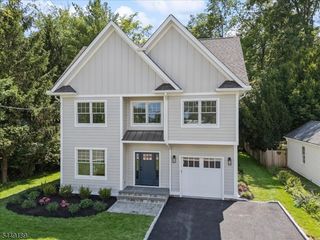
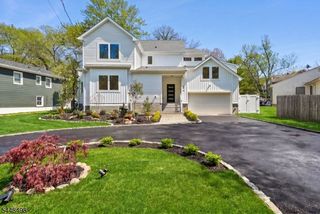
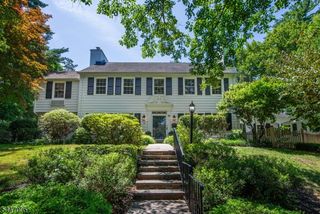
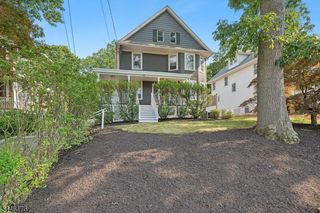
9 Coleridge Rd, Millburn Twp., NJ 07078
- 5 beds |
- 3 baths
 Single-Family Home
  Built in 1955
  0.33acre lot
 2 car garage
  $——/sqft
  Listed 10 days ago
Property Description
Beautifully 5 bedrooms, 3 full and 1 half bathrooms, ideally located just one short block from the highly sought-after Hartshorn Elementary School. Designed for both comfortable living and effortless entertaining, the home features a beautifully renovated kitchen, an expansive family room with a tray ceiling, an oversized deck, a level private backyard.The main living areas include a dedicated office with a cathedral ceiling, elegant formal living and dining rooms, two generously sized primary bedroom suites with renovated en-suite baths, and a convenient mudroom/laundry room with direct access to the backyard, along with an updated powder room. The spacious finished basement offers additional office, and beautifully refinished hardwood floors throughout most of the home.
- Listing Status:
- Active
- Date Added:
- August 1, 2026
- Data Last Updated:
- August 9, 2026 at 6:40AM
- Listing Office:
- REALMART REALTY : 888-362-6543
- MLS ID:
- 4044001
- General: ClapboardDeckPatioStorm Door(s)Storm Window(s)Thermal Windows/Doors
- Style: Split Level
- Parking: Parking spaces: 6
- Roofing: Asphalt Shingle
- County: Essex
- Driveway: 1 Car Width2 Car WidthBlacktop
- Zoning: Residential1612-03501-0000-00013-0000-
- Utilities: All Underground
- Water: Public Water
- Sewer: Public Sewer
- Exclusions: Fish in pond and garage refrigerator
This listing courtesy of REALMART REALTY
Monthly Payment
- Principal & Interest $
- Property Taxes $
- Home Insurance $
- VA Funding Fee $