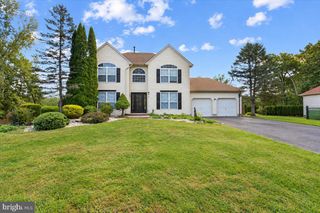
17 CLAYTON DR, Millstone Township, NJ 08510
- 4 beds |
- 3 baths |
- 2,855 sqft
 Single-Family Home
 Built in 1991
 3.65acre lot
 3 car garage
 $385/sqft
 Listed 22 days ago
Property Description
Location, location, location. This home is located in a desirable estate community on a private 3.65 wooded lot. It's impressive brick front stance is only the beginning of its many fine features. Enter into a 2 story foyer with a 1st fl. bedroom and full bathroom to the right and formal dining room and living room to the left. The rear of the home features an eat-in kitchen with solid wood cabinets, granite countertops & center island. There's a bay window overlooking the breathtaking backyard featuring the kitchen's breakfast nook. Hardwood floors flow from the kitchen into the spacious family room featuring built-ins, wood burning fireplace, & sliders leading to a rear deck. Beautifully updated laundry room features lots of cabinetry, live edge wood countertop with newer washer/dryer. Upstairs, you will find a spacious primary suite with updated bathroom featuring, heated floors, a soaking tub, and a large shower with glass panels and niches for personal items. There's an expansive granite topped vanity, LARGE custom cabinetry lined walk-in closet and private commode room as well. There are two additional spacious bedrooms and a beautifully updated full bathroom. Down the hall, you will an HUGE unfinished space (turn it into whatever your heart desires). There a full finished basement as well. It features a large media area, work out area, private office space and unfinished utility/storage area. Outside is the 'piece de resistance'. There's a 3-car side entry garage w/direct access to basement. Step onto the multi-tiered custom built exotic IPE, a Brazilian teak super solid hardwood deck. Ascend the extra wide steps down to the paver walkway to the fenced in Anthony Sylvan pool area. It's a newly renovate gunite freeform saltwater pool with integrated hot tub. This fenced in yard boasts lush grassy areas surrounded by mature evergreens. Your private oasis awaits!
- Listing Status:
- Active
- Date Added:
- October 4, 2026
- Data Last Updated:
- October 26, 2026 at 10:17PM
- Listing Office:
- ERA Central Realty Group - Cream Ridge : 6092590200
- Listing Agent:
- Gloria J Streppone : 7327405034
- MLS ID:
- NJMM2005030

- General: Exterior LightingGutter SystemHot TubLawn SprinklerAbove Grade
- Style: Colonial
- Pool: FencedGuniteHeatedIn groundPool spa comboSaltwater
- General: BrickVinyl Siding2Block
- Originating MLS: BRIGHT_MAIN
- School District: MILLSTONE TOWNSHIP PUBLIC SCHOOLS
- County: MONMOUTH-NJ
- Zoning: R-8033-00048-00014 27
- View: Trees/Woods
- Water: Well
- Sewer: On Site Septic
- Source: BRIGHT_MAIN
This listing courtesy of Gloria J Streppone , ERA Central Realty Group - Cream Ridge
Monthly Payment
- Principal & Interest $
- Property Taxes $
- Home Insurance $
- VA Funding Fee $