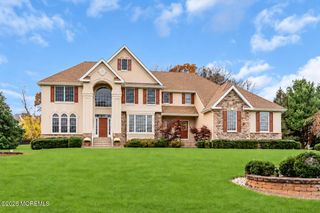
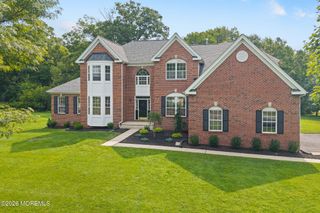
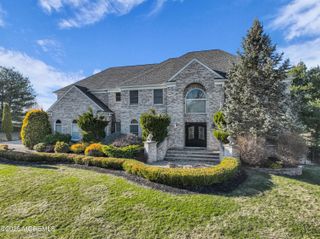
33 Parkside Way, Millstone, NJ 08535
- 4 beds |
- 4 baths |
- 4,543 sqft
 Single-Family Home
 Built in 2013
 9.25acre lot
 2 car garage
 $308/sqft
 Listed 2 months ago
Property Description
Absolutely Stunning Custom-Built Ranch on 9.25 Acres! This exceptional 4,543-square-foot home offers an incredible combination of luxury, space, and resort-style entertaining. Featuring 4 bedrooms, 3.5 bathrooms, a full basement, 2-car garage, expansive open floor plan, home theater, and full bar, this one-of-a-kind property has it all. The gourmet chef's kitchen is truly the heart of the home, featuring gorgeous tile flooring, two oversized granite islands, and commercial-grade luxury appliances—perfect for everyday living and entertaining on a grand scale. The massive formal dining room comfortably accommodates 14+ guests, making it ideal for memorable gatherings. The expansive primary suite offers a private retreat with a gas fireplace and a luxurious en-suite bathroom featuring floor-to-ceiling tile, a spacious shower stall, and a Jacuzzi tub. All bathrooms throughout the home showcase elegant floor-to-ceiling tile and upscale finishes. The dedicated home theater with full bar creates the ultimate entertainment space for movie nights, watching the big game, or hosting family and friends. A full basement provides an abundance of storage and additional possibilities. Step outside and enjoy the incredible 9.25-acre property, offering endless opportunities for outdoor entertaining, recreation, gardening, or simply enjoying the privacy and tranquility of your own expansive estate. A truly exceptional custom ranch offering luxury, privacy, and unmatched space—an extraordinary opportunity to own a property of this caliber.
- Listing Status:
- Active
- Date Added:
- September 28, 2026
- Data Last Updated:
- November 19, 2026 at 4:36AM
- Listing Office:
- RE/MAX Central : 732-972-1000
- Listing Agent:
- Michael Sclafani : 732-972-1000
- MLS ID:
- 22626666
- General: Underground Sprinkler System
- Roofing: Shingle
- General: 1
- HOA Amenities: None
- Originating MLS: MOREMLS (Monmouth Ocean Regional REALTORS®)
- County: Monmouth
- Zoning: 33-00005-0000-00006
- Sewer: Septic Tank
- Source: MOREMLS (Monmouth Ocean Regional REALTORS®)
This listing courtesy of Michael Sclafani , RE/MAX Central
Monthly Payment
- Principal & Interest $
- Property Taxes $
- Home Insurance $
- VA Funding Fee $

Location
Similar Listings Nearby