158 HESSTOWN RD, Millville, NJ 08332
- 3 beds |
- 2 baths |
- 1,508 sqft
 Single-Family Home
  Built in 2003
  0.42acre lot
 —— car garage
  $198/sqft
  Listed 1 month ago
Property Description
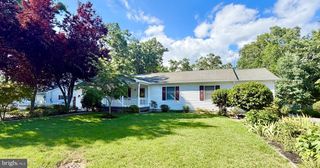
This move in ready home is nestled in a serene and quiet setting, offering both comfort, convenience and privacy. Ideally located just off Route 49 with easy access to Route 55, it provides an easy commute to work while still being close to the New Jersey Shore for those weekend getaways. The property features a ranch style layout with three bedrooms with two full bathrooms. Inside, you'll find an open-concept design where a large living room flows seamlessly into the dining area and kitchen- perfect for everyday living and entertaining. In addition there is a separate front living room area, offering extra space for relaxing, hosting, or creating a flexible bonus area. The primary bedroom includes a private en-suite bathroom, adding comfort and convenience. Requires at least 24 hour showing notice. Recent updates make the home move in ready, including FRESH PAINT THROUGHOUT, BRAND NEW CARPETING, and NEW WATERPROOF FLOORING in the kitchen and other areas. Outside, the home continues to impress with a spacious driveway that can accommodate up to six cars, a large shed for additional storage, and a NEWLY BUILT LARGE BACK DECK- ideal for gatherings and outdoor entertaining. Key home improvements have been well maintained and updated, including an EIGHT YEAR NEW SEPTIC SYSTEM, a four year old hot water heater, a new HEATING AND CENTRAL AIR SYSTEM installed in NOVEMBER 2023. Come experience the peace and beauty of country living, this highly desirable property is ready to welcome you home. Call the listing agent to schedule your private showing today.
- Listing Status:
- Pending
- Data Last Updated:
- August 9, 2026 at 2:17AM
- Listing Office:
- RE/MAX Preferred - Vineland : 8564520763
- Listing Agent:
- Edwina Pennino : 6098051611
- MLS ID:
- NJCB2030156

- General: Kitchen - Eat-InCarpetCeiling Fan(s)Combination Kitchen/LivingFamily Room Off KitchenFloor Plan - Open
- Rooms: Living RoomDining RoomBedroom 2KitchenFamily RoomBedroom 1Bathroom 3
- Appliances: DishwasherDryerOven/Range - ElectricWasherWaterHeaterRefrigerator
- Laundry: Main Floor
- Flooring: CarpetLaminate plank
- A/C: Central A/C
- Heating: Forced AirPropane - Owned
- Disability Feature: None
- General: Above GradeBelow Grade
- Style: Ranch/Rambler
- Roofing: Shingle
- General: Combination1Crawl Space
- Originating MLS: BRIGHT_MAIN
- School District: MILLVILLE BOARD OF EDUCATION
- County: CUMBERLAND-NJ
- Zoning: PMH09-00116-00015 02
- Utilities: Propane
- Water: Well
- Sewer: On Site Septic
- Source: BRIGHT_MAIN
- Exclusions: small shed
This listing courtesy of Edwina Pennino , RE/MAX Preferred - Vineland
Monthly Payment
- Principal & Interest $
- Property Taxes $
- Home Insurance $
- VA Funding Fee $