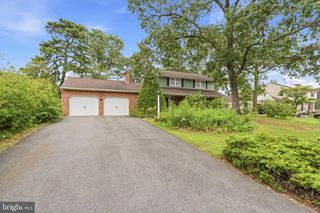
3 MORNINGSIDE DR, Millville, NJ 08332
- 4 beds |
- 2 baths |
- 2,166 sqft
 Single-Family Home
  Built in 1956
  0.34acre lot
 —— car garage
  $180/sqft
  Listed 1 month ago
Property Description
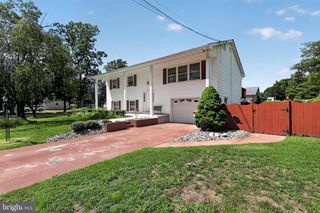
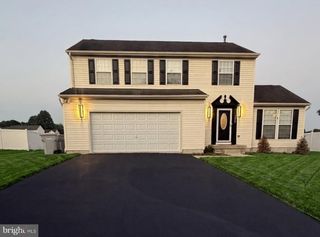
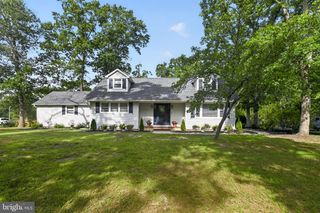
Small town charm meets unmatched value! Just minutes from Union Lake this spacious, fully renovated ranch-style home features 4 bedrooms, 2 full bathrooms, and is truly move-in ready just unpack and enjoy! The exterior offers curb appeal with all new siding, a partial stone front, a newly seal-coated driveway, a fenced backyard, and a rear deck that's perfect for relaxing or entertaining. Step through the front door into a large living room featuring beautiful hardwood floors, a stunning stone fireplace, recessed lighting, and an abundance of windows that fill the space with natural light. The living room flows seamlessly into the dining area and beautifully renovated kitchen. The kitchen showcases quartz countertops, a unique stone backsplash, ample cabinetry, all-new stainless-steel appliances, including a drink refrigerator, and pantry closet. One of this home's unique features is its split-bedroom layout. The right side of the home offers two spacious bedrooms, a dedicated laundry area, and a full bathroom complete with a tub/shower combination. On the opposite side of the home, you'll find two additional spacious bedrooms and a beautifully renovated full bathroom featuring a dual vanity, a tub/shower with eye-catching custom tile, and modern finishes. And if you happen to need more space in this already spacious 2,166sqft home, the finished basement features a large open area with a second fireplace, 2 additional rooms, and a utility/storage area! This home has been completely renovated from top to bottom, including all new windows, a new gas forced-air HVAC system, central air conditioning, updated interior and exterior finishes, new lighting, and modern fixtures throughout. The home also has a newer roof. Don't miss your opportunity to own this beautifully renovated home in a prime location!
- Listing Status:
- Pending
- Date Added:
- July 11, 2026
- Data Last Updated:
- August 9, 2026 at 2:17AM
- Listing Office:
- S. Kelly Real Estate LLC : 8564558820
- Listing Agent:
- Jacqueline Capoferri : 8563328583
- MLS ID:
- NJCB2031528

- General: AtticBathroom - Tub ShowerBreakfast AreaCarpetCeiling Fan(s)Combination Kitchen/DiningDining AreaFloor Plan - TraditionalKitchen - Eat-InKitchen - IslandPantryWood FloorsOther
- Appliances: MicrowaveOven/Range - GasRefrigeratorDishwasherWasher/Dryer Hookups Only
- Laundry: Main Floor
- Basement: Full
- Flooring: Ceramic tileCarpetLuxury vinyl plank
- A/C: Central A/CCeiling Fan(s)
- Heating: Forced AirNatural Gas
- Fireplace: StoneFireplaceFireplaces: 2
- Disability Feature: None
- General: Exterior LightingGutter SystemOtherAbove GradeBelow Grade
- Style: Ranch/Rambler
- Other Structures: Deck
- Parking: Asphalt Driveway
- Roofing: Architectural Shingle
- General: FrameStoneVinyl Siding1Block
- Originating MLS: BRIGHT_MAIN
- School District: MILLVILLE BOARD OF EDUCATION
- County: CUMBERLAND-NJ
- Zoning: RESI10-00277-00012
- Fencing: PartiallyRear
- Utilities: 200 amp service
- Water: Public
- Sewer: Public Sewer
- Source: BRIGHT_MAIN
- Exclusions: Staging Decor
This listing courtesy of Jacqueline Capoferri , S. Kelly Real Estate LLC
Monthly Payment
- Principal & Interest $
- Property Taxes $
- Home Insurance $
- VA Funding Fee $

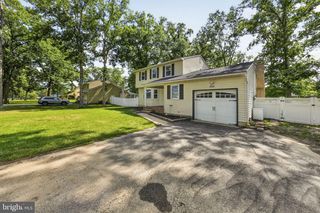
 New - 1 day ago