32 PAUL REVERE CT, Millville, NJ 08332
- 2 beds |
- 2 baths |
- 1,719 sqft
 Manufactured Home
  Built in 2007
  —— sqft lot
  —— car garage
  $125/sqft
  Listed 26 days ago
Property Description
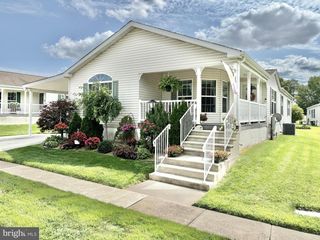
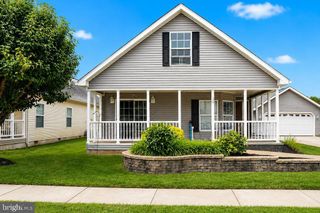
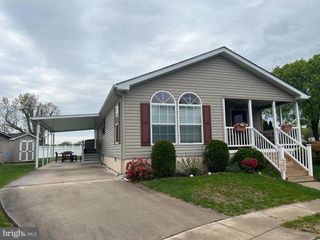
Don't miss this beautifully renovated 2-bedroom, 2-bath home offering over 1,700 square feet of living space in the highly desirable Liberty Village, a premier 55+ active adult community in Millville. Built in 2007, this exceptional home features an open floor plan, an expandable 990-square-foot walk-up attic, multiple outdoor living areas, a Generac whole-house generator, electric vehicle charging station, and a spacious four-car driveway, all situated on a beautifully landscaped oversized corner lot. Pride of ownership is evident from the moment you arrive. The meticulously maintained landscaping is effortless thanks to the community's irrigation system and professional lawn maintenance, both included through the homeowner's association. The current owners have completed numerous upgrades, making this home truly move-in ready. Recent improvements include luxury vinyl plank flooring throughout (2026), new central air (2026), new roof (2024,) a new high-efficient Rinnai tankless H/W heater (2025), some new stainless-steel appliances (2025), beautifully renovated bathroom, custom built-ins, new interior doors and trim, updated lighting, a newer side patio with vinyl railing and shade sail, and many additional custom touches. Relax on the inviting covered front porch or entertain family and friends on the expansive 26' x 14' side patio. Additional exterior features include a vinyl storage shed, whole-house generator, and leased solar panels for just $101.90 per month. The sellers report virtually no monthly electric bill while receiving annual credits from the electric company, making this an incredibly energy-efficient home. Step inside through the new front doors into a welcoming foyer featuring custom plank accent walls, crown molding, updated lighting, a built-in bench, and luxury vinyl plank flooring that these continue throughout the home. The open-concept living, dining, and kitchen areas provide the perfect layout for everyday living and entertaining. The beautifully updated kitchen features white cabinetry, quartz countertops, tile backsplash, a center island with butcher block top, two pantry closets, and newer stainless-steel appliances, including Wi-Fi-enabled range and dishwasher. The dining rm area has been enhanced with custom built-in cabinetry, butcher block countertops, tile backsplash, and decorative trim work. French doors lead to a versatile bonus room with sliding doors opening to the patio, making it ideal as a family room, home office, hobby room, or den. The spacious primary suite offers a walk-in closet and private bath with double vanity and stall shower. The 2nd bedroom also features a walk-in closet and is conveniently located next to the beautifully updated hall bath. The laundry/ utility room includes additional cabinetry, utility sink, 200-amp electrical service, washer and dryer hookups, newer high-efficiency gas hot water heater, and high-efficiency gas HVAC system. A tremendous bonus is the expansive 990-square-foot walk-up attic, offering incredible storage space or exciting possibilities for future finished living space. Liberty Village offers outstanding amenities, including a beautifully appointed clubhouse with 24-hour access, fitness center, entertainment room, kitchen, billiards room, card room, and an active social calendar featuring holiday parties, bingo, poker nights, book clubs, and numerous community events. The association also provides water, sewer, lawn maintenance, irrigation, and secure storage for boats, trailers, and motorhomes. Conveniently located just minutes from Routes 47 and 55, shopping, restaurants, medical facilities, and everyday conveniences. The Jersey Shore is approximately 30 minutes away, Delaware within 40 minutes, and Philadelphia less than an hour. This beautifully updated home offers exceptional value, energy efficiency, low-maintenance living, and outstanding community amenities. Hurry before this exceptional opportunity is gone!
- Listing Status:
- Active
- Data Last Updated:
- August 9, 2026 at 2:17AM
- Listing Office:
- BHHS Fox & Roach-Mullica Hill South : 8563436000
- Listing Agent:
- Ronald A Bruce Jr. : 6092214961
- MLS ID:
- NJCB2031696

- General: Lawn SprinklerAbove Grade
- Style: Ranch/Rambler
- Other Structures: PorchPatio
- Parking: Concrete Driveway
- Roofing: PitchedShingle
- Windows: Double pane windowsVinyl clad
- General: Modular/ManufacturedVinyl SidingFrame1BlockConcrete PerimeterCrawl Space
- HOA Amenities: Club HouseExtra StorageFitnessCenterMeeting RoomParty RoomRetirement CommunityAll Ground FeeCommon Area MaintenanceLawn MaintenanceSnow RemovalWaterSewerTrash1113.0Monthly
- Originating MLS: BRIGHT_MAIN
- School District: MILLVILLE BOARD OF EDUCATION
- County: CUMBERLAND-NJ
- Zoning: RESIDENTIALNO TAX RECORD
- View: Garden/Lawn
- Utilities: Under ground200 amp serviceCircuit breakers
- Water: Public
- Sewer: Public Sewer
- Source: BRIGHT_MAIN
- Exclusions: Security system and surveillance cameras
This listing courtesy of Ronald A Bruce Jr. , BHHS Fox & Roach-Mullica Hill South
Monthly Payment
- Principal & Interest $
- Property Taxes $
- Home Insurance $
- VA Funding Fee $

 New - 3 days ago