10 4Th Ave, Mine Hill Twp., NJ 07803
- 3 beds |
- 2 baths
 Single-Family Home
  Built in 1950
  0.46acre lot
 1 car garage
  $——/sqft
  Listed 11 days ago
Property Description
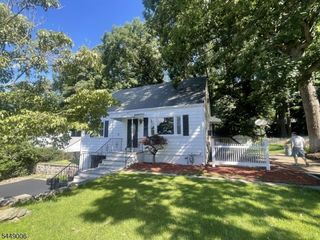

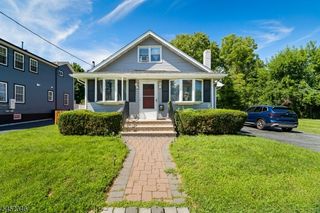
Move right into this beautifully maintained 3-bedroom, 2-full bath ranch set on a georgous landscaped lot of nearly half an acre with an expansive side yard offering endless possibilities for outdoor enjoyment, gardening, recreation, or future enhancements. This charming home offers comfort, flexibility, and inviting living spaces throughout. The main level features 2 spacious bedrooms, a full bathroom, sun-filled living areas, refinished hardwood floors, fresh neutral paint, crown molding, and a bright kitchen with ample cabinetry. The inviting four-season sunroom overlooks the peaceful backyard, creating the perfect place to enjoy your morning coffee or relax year-round. The finished walk-out ground level offers exceptional flexibility with its own private entrance, a third bedroom, full bathroom, bonus room, laundry area, and abundant storage. This versatile space is ideal for guests, extended living, a home office, recreation room, fitness area. Step outside to your private backyard retreat featuring a recently completed patio, perfect for entertaining, summer BBQs, outdoor dining, or simply enjoying the tranquility of the oversized property. Highlights include an attached garage, public water, a large storage shed, and attic storage. Located near shopping, restaurants, parks, major highways, and NJ Transit, providing an easy commute to New York City. Move-in ready with flexible living space, beautiful outdoor areas, and a prime location.
- Listing Status:
- Active
- Date Added:
- August 1, 2026
- Data Last Updated:
- August 9, 2026 at 6:40AM
- Listing Office:
- RE/MAX PLATINUM GROUP : 973-726-5700
- MLS ID:
- 4043553
- General: Vinyl SidingPatio
- Style: Ranch
- Parking: Parking spaces: 4
- Roofing: Asphalt Shingle
- County: Morris
- Driveway: 2 Car Width
- Zoning: 2320-01611-0000-00008-0000-
- Utilities: Electric
- Water: Public Water
- Sewer: Septic 3 Bedroom Town Verified
This listing courtesy of RE/MAX PLATINUM GROUP
Monthly Payment
- Principal & Interest $
- Property Taxes $
- Home Insurance $
- VA Funding Fee $

 New - 2 days ago