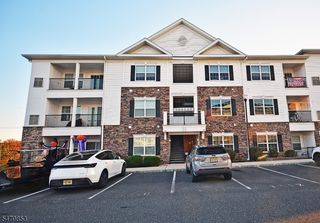
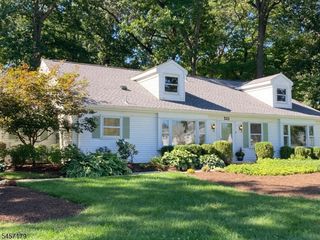
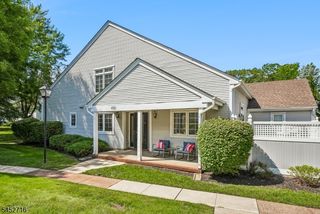
2 John Adams Ct, Monroe Twp., NJ 08831
- 2 beds |
- 2 baths
 Condominium
 Built in 1983
 —— sqft lot
 1 car garage
 $——/sqft
 Listed 28 days ago
Property Description
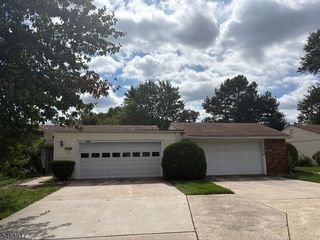
Welcome to this beautifully maintained ranch-style home in the Concordia community in Monroe Township! Featuring 2 bedrooms, 2 full baths, 2 bonus rooms, and an attached 1-car garage, this home offers comfortable single-level living. The living and dining areas feature an electric fireplace (2021), while the sitting area opens to a private concrete patio through a custom vinyl sliding door (2017). The renovated kitchen (2025) boasts soft-close cabinets, roll-out drawers, quartz countertops, and an updated sink, faucet, and garbage disposal, plus a French-door refrigerator, electric range, and over-the-range microwave. The primary bath and laundry room were renovated (2021), and the hallway bath was updated (2023), featuring custom tilework and walk-in showers with glass enclosures. Additional improvements include new washer supply valves and hoses (2018) and garage door servicing (2024). Enjoy an in-ground sprinkler system, security system, laundry utility sink, and garage storage. Concordia amenities include a clubhouse, golf course, pickleball and tennis courts, and jog/bike paths, with security guards on site. Convenient to shopping, dining, medical facilities, Jamesburg, Cranbury, and NJ Turnpike Exit 8A.
- Listing Status:
- Active
- Date Added:
- October 25, 2026
- Data Last Updated:
- November 19, 2026 at 6:42AM
- Listing Office:
- RE/MAX OUR TOWN : 732-419-9300
- MLS ID:
- 4060732
- General: BrickVinyl SidingDog RunPatioStorm Door(s)Tennis CourtsUnderground Lawn Sprinkler
- Style: RanchOne Floor Unit
- Pool: Association Pool
- Parking: Parking spaces: 1
- Roofing: Asphalt Shingle
- HOA Amenities: Billiards RoomClub HouseExercise RoomJogging/Biking PathPool-IndoorPool-OutdoorTennis CourtsMaintenance-Common AreaSnow RemovalTrash Collection522.0Monthly
- County: Middlesex
- Driveway: 1 Car WidthOn-Street Parking
- Zoning: 2112-00027-0004-00030-0051-
- Utilities: Electric
- Water: Public Water
- Sewer: Public Sewer
- Exclusions: All personal properties.
This listing courtesy of RE/MAX OUR TOWN
Monthly Payment
- Principal & Interest $
- Property Taxes $
- Home Insurance $
- VA Funding Fee $