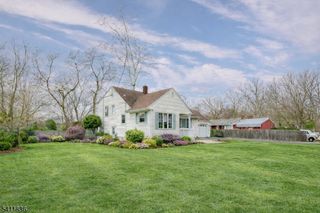
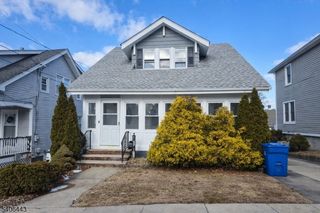
3 Forest Park Ter 3, Monroe Twp., NJ 08831
- 3 beds |
- 2 baths |
- 1,352 sqft
 Single-Family Home
  Built in 1969
  8,276sqft lot
 —— car garage
  $407/sqft
  Listed 25 days ago
Property Description
Welcome, 3-bedroom, 2-bath ranch in Mill Lake Manor offering bright, open layout. The main living areas include a welcoming combination of a living room and a dinning room. A eat-in kitchen featuring custom cabinetry, and appliances including a dishwasher, refrigerator and an oven/range. Hardwood flows in living room & 1 bedroom. Tile in kitchen and carpet in rest of the bedrooms. A laundry room / utility room, attic access point with a pull down in the hallway, and plenty of closet space add to the home's functionality. All three bedrooms are well-proportioned, including a primary suite with its own private full bath. Both bathrooms feature tile. Step outside to enjoy a fully fenced backyard, perfect for outdoor dining, entertaining, or quiet relaxation. Conveniently located near parks, schools, shopping, and major highways, this move-in-ready home offers outstanding value in one of Monroe Township's most desirable neighborhoods. Don't miss this rare opportunity to own a beautifully updated ranch on an oversized lot.
- Listing Status:
- Active
- Date Added:
- July 10, 2026
- Data Last Updated:
- July 28, 2026 at 6:43AM
- Listing Office:
- EPIQUE REALTY : 888-393-3537
- MLS ID:
- 4038482
- General: BrickVinyl SidingPatioStorm Door(s)
- Style: Ranch
- Parking: Parking spaces: 2
- Roofing: Asphalt Shingle
- County: Middlesex
- Driveway: 2 Car Width
- Zoning: R7.52112-00169-0014-00006-0000-
- Utilities: All UndergroundElectricGas-Natural
- Water: Public Water
- Sewer: Public Sewer
- Exclusions: None
This listing courtesy of EPIQUE REALTY
Monthly Payment
- Principal & Interest $
- Property Taxes $
- Home Insurance $
- VA Funding Fee $