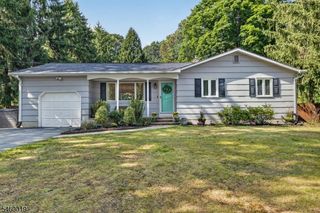
484 Fairton Dr, Monroe Twp., NJ 08831
- 2 beds |
- 2 baths
 Single-Family Home
  Built in 1982
  —— sqft lot
  2 car garage
  $——/sqft
  Listed 12 days ago
Property Description
Discover care free living in this well maintained Master Lodge II on a corner lot in the highly desirable Clearbrook adult 55+ community. This one story home features an updated kitchen with granite counter tops and a bright, open floor plan designed for effortless living. Two master bedrooms provide flexible living arrangements, each with its' own full bathroom. The spacious Florida room/sunroom offers a light filled retreat perfect for relaxing or entertaining year round. Additional highlights include abundant closet and storage space, a security system, and a lawn sprinkler system. The large 2 car garage offers extra storage, complemented by a private 2 car driveway and private outdoor space for quiet enjoyment or gatherings. Enjoy an exceptional lifestyle in this sought after gated adult community offering outstanding amenities, including a clubhouse, golf course, outdoor swimming pool, tennis courts, exercise facilities, and the added peace of mind of a 24 hour on site nurse. A new electric meter was recently installed providing added peace of mind for buyers. Conveniently located near shopping, dining, and major highways, this move-in-ready home offers the perfect blend of comfort, convenience, and resort style living.
- Listing Status:
- Active
- Date Added:
- September 14, 2026
- Data Last Updated:
- September 23, 2026 at 2:40PM
- Listing Office:
- EXP REALTY, LLC : 866-201-6210
- MLS ID:
- 4052079
- General: Vinyl Siding
- Style: Ranch
- Pool: Association Pool
- Roofing: Asphalt Shingle
- HOA Amenities: 445.0Monthly
- County: Middlesex
- Driveway: 2 Car Width
- Zoning: 2112-00026-0000-00090-0000-C484A
- Utilities: Electric
- Water: Public Water
- Sewer: Public Sewer
This listing courtesy of EXP REALTY, LLC
Monthly Payment
- Principal & Interest $
- Property Taxes $
- Home Insurance $
- VA Funding Fee $