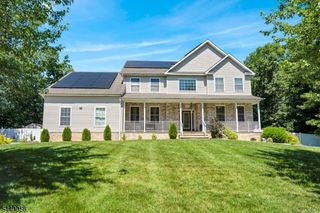
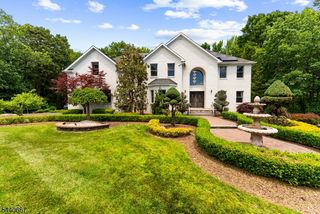
9 Angelina Ct, Monroe Twp., NJ 08831
- 4 beds |
- 3 baths |
- 3,100 sqft
 Single-Family Home
  Built in 2004
  0.54acre lot
 2 car garage
  $452/sqft
  Listed 1 month ago
Property Description
Just Listed Exceptional North-Facing Luxury Residence on a Premium Lot Experience elevated living in this stunning 3,100+ sq. ft. home on a premium lot, featuring 4 bedrooms and 3.5 baths. A grand atrium-style foyer opens to elegant formal living and dining rooms with hardwood flooring, a first-floor study with bay windows, and a dramatic family room with cathedral ceilings, marble gas fireplace, and a wall of windows overlooking the backyard retreat. The kitchen offers 42-inch cabinetry, quartz countertops, upgraded stainless steel appliances, tiled flooring, and a mud room with new washer/dryer and full bath. Upstairs, the luxurious primary suite features cathedral ceilings, a custom walk-in closet with wall, and a spa-like bath with double vanities, granite countertops, soaking tub, shower stall, and skylights. Additional highlights include crown molding, recessed lighting, ceiling fans in every bedroom, attic storage, 2-car garage, security system, 9 outdoor CCTV cameras, 11-zone sprinkler system, and a fully finished 1,100 sq. ft. basement with half bath. Outdoors, enjoy a 65x35 heated saltwater gunite pool, pavilion with electric and TV setup, outdoor kitchen with pizza oven, 48-inch gas grill, double side burner, refrigerator, bar-height island, built-in gas firepit, marble seat wall, landscape lighting, and surround sound perfect for luxury living and unforgettable entertaining.
- Listing Status:
- Active
- Data Last Updated:
- July 28, 2026 at 5:40AM
- Listing Office:
- HOMECOIN.COM : 888-400-2513
- MLS ID:
- 4037273
- General: Aluminum SidingStoneBarbequeDeckOutDrKitPatioFencPrivStorageSprinklrFencVnyl
- Style: Colonial
- Pool: GuniteHeatedIn-Ground Pool
- Parking: Parking spaces: 4
- Roofing: Composition Shingle
- HOA Amenities: Storage
- County: Middlesex
- Driveway: 2 Car WidthBlacktopLighting
- Zoning: 2112-00148-0054-00057-0000-
- Utilities: All UndergroundGas-Natural
- Water: Public Water
- Sewer: Public Sewer
This listing courtesy of HOMECOIN.COM
Monthly Payment
- Principal & Interest $
- Property Taxes $
- Home Insurance $
- VA Funding Fee $