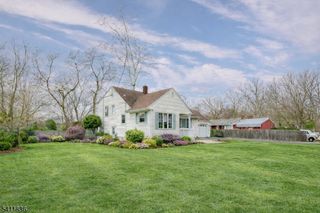
1 Eagle Ct, Monroe Twp., NJ 08831
- 3 beds |
- 2 baths
 Single-Family Home
  Built in 1993
  9,148sqft lot
 2 car garage
  $——/sqft
  Listed 19 days ago
Property Description
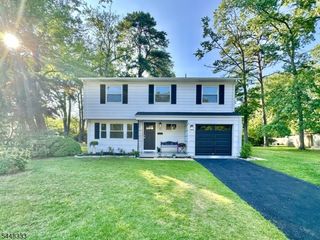
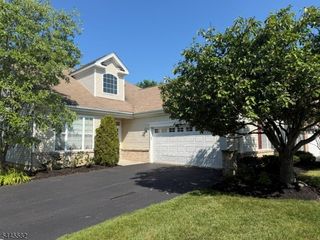
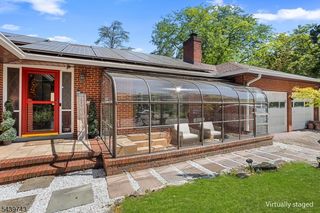
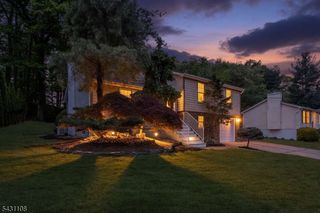
Welcome to this beautifully updated 3BR, 2.5BA home featuring designer finishes & exceptional craftsmanship throughout. A dramatic 2-story foyer opens to a spacious floor plan with formal DR & stunning FR showcasing soaring wood plank ceilings, decorative beams, stacked stone FP & architectural columns.The gourmet KIT offers shaker cabinetry, quartz countertops, herringbone backsplash, SS appliances, breakfast bar & bright EIK. Custom laundry rm features built-in cabinetry, utility sink, stackable W/D & access to the oversized 2-car garage.The 1st-floor primary suite boasts vaulted ceilings, bay window, dual closets, custom wood accents & a spa-like bath with dbl vanities, designer tile, body jets & rain shower. Updated powder rm completes the main level.Upstairs offers 2 spacious BRs & an updated full bath with custom tile & frameless glass shower. One BR features a unique loft-style design with wood plank ceiling, plexiglass overlook & privacy curtains.Rare W-out finished basement includes a rec rm, double-sided gas FP, custom wine bar w/wine fridge & versatile bonus rm w/French doors & large closet?ideal for an office, guest rm or possible 4th BR.Enjoy the maintenance-free Trex deck overlooking the professionally landscaped yard. Major updates include new roof & siding (2025). Community amenities include a private clubhouse, fitness center & outdoor pool, all within a sought-after gated, community in desirable Monroe Twp.
- Listing Status:
- Pending
- Date Added:
- July 11, 2026
- Data Last Updated:
- July 28, 2026 at 6:43AM
- Listing Office:
- KELLER WILLIAMS CORNERSTONE : 908-359-0893
- MLS ID:
- 4039564
- General: CeilBeamCODetectSmokeDetStallTubWlkInCls
- Master Bedroom: 1st FloorFull BathWalk-In Closet
- Master Bath: Stall Shower And Tub
- Kitchen: Breakfast BarNot Eat-In KitchenSeparate Dining Area
- Appliances: Carbon Monoxide DetectorDishwasherDisposalDryerKitchen Exhaust FanMicrowave OvenRange/Oven-GasRefrigeratorStackable Washer/DryerSump PumpWasher
- Dining: Formal Dining Room
- Basement: FinishedFull
- Flooring: LaminateTile
- A/C: Central Air
- Heating: Forced Hot AirGas-Natural
- Fireplace: Living RoomRec RoomFireplaces: 2
- General: WoodDeckOpen Porch(es)PatioWood Fence
- Style: Contemporary
- Pool: Association PoolIn-Ground Pool
- Parking: Parking spaces: 2
- Roofing: Asphalt Shingle
- HOA Amenities: Club HouseExercise RoomPool-OutdoorMaintenance-Common AreaSnow RemovalTrash Collection340.0Monthly
- County: Middlesex
- Driveway: 2 Car WidthAdditional ParkingBlacktop
- Zoning: PRGC2112-00067-0000-00020-0185-
- Utilities: All Underground
- Water: Public Water
- Sewer: Public Sewer
This listing courtesy of KELLER WILLIAMS CORNERSTONE
Monthly Payment
- Principal & Interest $
- Property Taxes $
- Home Insurance $
- VA Funding Fee $