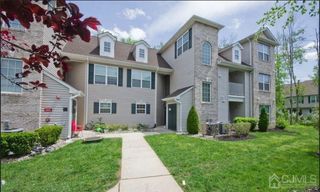
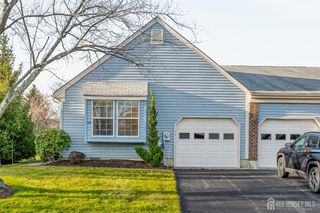
10 Nappa Court, Monroe, NJ 08831
- 3 beds |
- 3 baths
 Rental
  Built in 2008
  2,881acre lot
 —— car garage
  $——/sqft
  Listed 1 month ago
Property Description
Experience the perfect blend of elegance, comfort, and low maintenance living in this beautifully appointed NORTH facing home located in the prestigious gated 55+ community of Renaissance at Cranbury. Thoughtfully designed with an ideal floor plan, the main level offers a spacious primary suite featuring a large walkin closet and private bath, along with a generously sized guest bedroom and an additional full bathroom. The heart of the home showcases a bright, open-concept kitchen flowing seamlessly into the family room, complemented by a formal dining room, inviting living room, and a versatile bonus room perfect for a home office, library, or hobby space. The second level provides exceptional flexibility with a private third bedroom, a full bathroom, an expansive loft ideal for guests or additional living space, and abundant attic storage. The oversized 2 car garage includes an EV charger and ample space for storage, adding everyday convenience. Step outside to your private patio, complete with a retractable awning, creating the perfect setting to enjoy your morning coffee or relax while taking in peaceful summer evenings. As a resident of Renaissance at Cranbury, you'll enjoy an exceptional resort-style lifestyle with outstanding amenities, including a beautifully appointed clubhouse, fitness center, outdoor swimming pool with lifeguard, tennis courts, bocce, shuffleboard,and billiards. SCHEDULE YOUR TOUR TODAY!
- Listing Status:
- Active
- Date Added:
- August 24, 2026
- Data Last Updated:
- September 23, 2026 at 7:06AM
- Listing Office:
- EXP REALTY, LLC : 866-201-6210
- Listing Agent:
- ZALAK OZA :
- MLS ID:
- 2703262R

- General: PatioBath
- Style: Colonial
- Other Structures: Patio
- Pool: Outdoor PoolIndoor
- Parking: AttachedGarage Door Opener
- General: 2
- HOA Amenities: 0.0Monthly
- Originating MLS: CJMLS API
- County: Middlesex
- Utilities: Underground Utilities
- Water: Public
- Sewer: Public Sewer
- Source: CJMLS API
This listing courtesy of ZALAK OZA , EXP REALTY, LLC