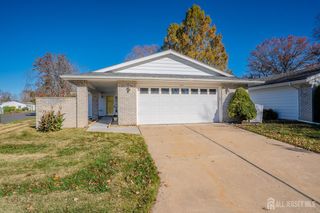
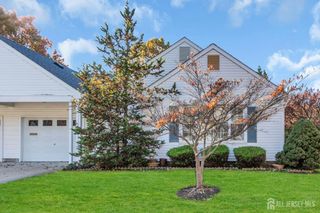
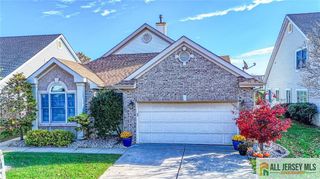
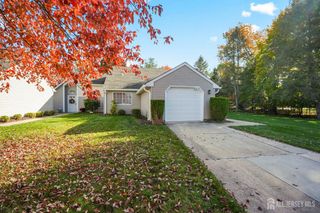
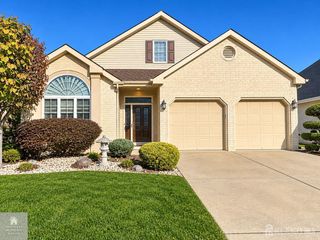
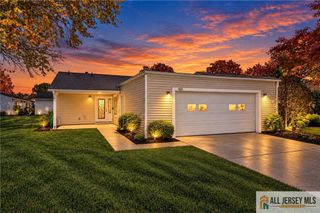
10 Severn Way, Monroe, NJ 08831
- 2 beds |
- 2 baths |
- 1,708 sqft
 Condominium
 Built in 1998
 4,474sqft lot
 1 car garage
 $281/sqft
 Listed 14 days ago
Property Description
Welcome to this beautiful Greenbriar home, located in the highly desirable 55+ gated community of Greenbriar at Whittingham! This charming and spacious residence offers a wonderful combination of comfort, elegance, and functionality, with a bright and inviting atmosphere throughout. The spacious primary bedroom features a generous closet room and a private full bathroom with a Jacuzzi-style soaking tub, separate shower, and double sinks. Additional highlights include abundant closet space throughout the home, a convenient laundry area, attic storage, a one-car garage, and a private driveway with parking for an additional vehicle. Step outside to a lovely patio, perfect for enjoying your morning coffee, relaxing, or entertaining guests. Experience resort-style living with an impressive clubhouse offering indoor and outdoor swimming pools, a fitness center, ballroom, billiard room, library, sauna, and on-site dining. Residents can also enjoy tennis, pickleball, bocce, shuffleboard, a 9-hole golf course, and a wonderful variety of social clubs, activities, and community events. Ideally located near shopping centers, restaurants, parks, and everyday conveniences, with easy access to major highways, including the New Jersey Turnpike. This home offers the perfect blend of comfortable living and a vibrant lifestyle. Don't miss this wonderful opportunity to make this beautiful home your own!
- Listing Status:
- Active
- Date Added:
- November 5, 2026
- Data Last Updated:
- November 19, 2026 at 7:07AM
- Listing Office:
- REALTY ONE GROUP CENTRAL : 732-348-3777
- Listing Agent:
- LANA SHAKHNAZAROVA :
- MLS ID:
- 2707244R

- General: DeckBath
- Style: 1/2 DuplexColonialRanch
- Other Structures: Deck
- Pool: Outdoor PoolPrivateIndoor
- Parking: 1 Car WidthConcreteGarageAttachedBuilt-In GarageDetachedDriveway
- Roofing: Asphalt
- Windows: Blinds
- General: 1
- HOA Amenities: Management FeeCommon Area MaintenanceSnow RemovalTrashMaintenance GroundsMaintenance Fee0.0Monthly
- Originating MLS: CJMLS API
- County: Middlesex
- Zoning: PRC12000486000029
- Utilities: Underground UtilitiesElectricity ConnectedNatural Gas Connected
- Water: Public
- Sewer: Public Sewer
- Source: CJMLS API
This listing courtesy of LANA SHAKHNAZAROVA , REALTY ONE GROUP CENTRAL
Monthly Payment
- Principal & Interest $
- Property Taxes $
- Home Insurance $
- VA Funding Fee $