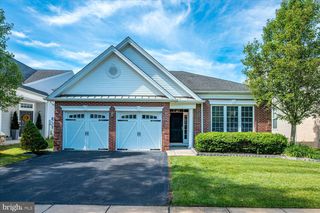
103 AVIGNON RD, Monroe Township, NJ 08831
- 2 beds |
- 2 baths |
- 1,825 sqft
 Single-Family Home
  Built in 2006
  —— sqft lot
  2 car garage
  $296/sqft
  Listed 5 days ago
Property Description
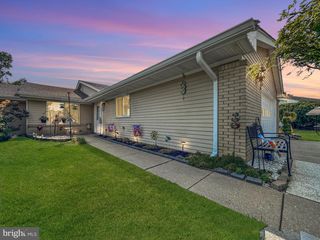
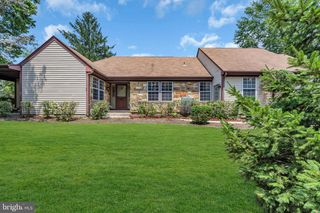
Welcome to this beautifully maintained, move-in ready 2-bedroom, 2-bathroom home located in the highly desirable Renaissance at Monroe, one of Central New Jersey's premier 55+ active adult communities. Offering a spacious, open-concept layout and exceptional community amenities, this home is ready for you to move right in and enjoy. Step inside to a welcoming 2-story foyer that flows into the formal dining room, an ideal space for hosting holiday dinners or intimate gatherings. Continue into the expansive kitchen featuring abundant counter space, ample cabinetry, a convenient eat-in breakfast area, gas cooking, desk area and a sliding glass door leading to the backyard—perfect for enjoying your morning coffee or relaxing outdoors. The kitchen opens seamlessly to the oversized family room, creating the perfect space for entertaining or everyday living. The spacious primary suite offers a peaceful retreat with a large walk-in closet and a private en-suite bathroom complete with a double vanity, soaking tub, and separate shower. A second bedroom, also with an attached bathroom a great addition for guests. Off of the living room you’ll find a bonus room which can be used as a home office, hobby room, a playroom, or even a third bedroom. Or step into the sunroom also with access to the patio. Also offering laundry room with attic access for added storage possibilities. Enjoy a low-maintenance lifestyle with access to Renaissance at Monroe's outstanding amenities, including a beautiful 15,000+ sq. ft. clubhouse with billiards, card room, ball room, , library, spa, indoor and outdoor swimming pools, fitness center, tennis & pickleball courts, bocce, putting green, walking paths, and a vibrant calendar of clubs and social events. Conveniently located near shopping, dining, golf courses, medical facilities, and major highways, this home offers the perfect combination of comfort, convenience, and active adult living. Don’t wait, schedule your private tour today!
- Listing Status:
- Active
- Data Last Updated:
- August 8, 2026 at 8:18PM
- Listing Office:
- Smires & Associates : 6092989888
- Listing Agent:
- James Traynham : 6098651801
- MLS ID:
- NJMX2012724

- General: Above GradeBelow Grade
- Style: Ranch/Rambler
- Roofing: Shingle
- General: Vinyl Siding1Slab
- HOA Amenities: Club HouseExercise RoomFitnessCenterGameRoomGated CommunityBilliard RoomCommunity CenterJog/Walk PathMeeting RoomLibraryPool - IndoorPool - OutdoorPutting GreenRecreational CenterRetirement CommunityShuffleboardSwimming PoolTennis CourtsTot Lots/PlaygroundSpaCommon GroundsSaunaPickleball CourtsCommon Area MaintenanceHealth ClubLawn Care FrontLawn Care RearLawn MaintenanceLawn Care SidePool(s)Recreation FacilitySecurity GateSnow RemovalSauna370.0Monthly
- Originating MLS: BRIGHT_MAIN
- School District: MONROE TOWNSHIP
- County: MIDDLESEX-NJ
- Zoning: PRC212-00001 3-00002
- Water: Public
- Sewer: Public Sewer
- Source: BRIGHT_MAIN
This listing courtesy of James Traynham , Smires & Associates
Monthly Payment
- Principal & Interest $
- Property Taxes $
- Home Insurance $
- VA Funding Fee $