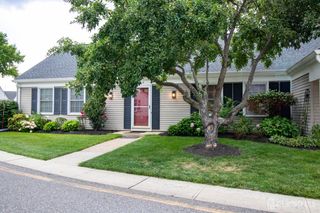
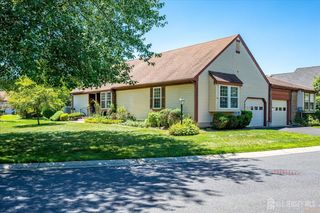
11 Rothwell Drive 11D, Monroe, NJ 08831
- 2 beds |
- 2 baths |
- 1,528 sqft
 Condominium
  Built in 1983
  1,276sqft lot
 1 car garage
  $226/sqft
  Listed 10 days ago
Property Description
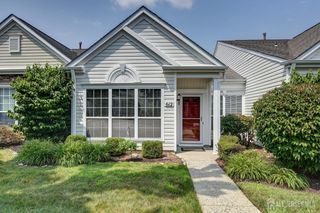
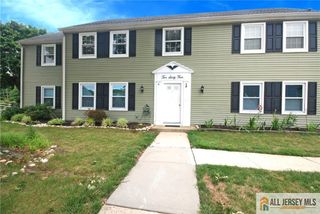
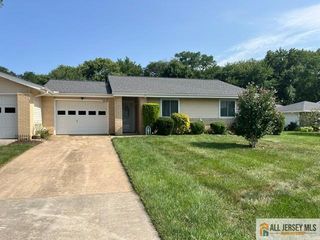
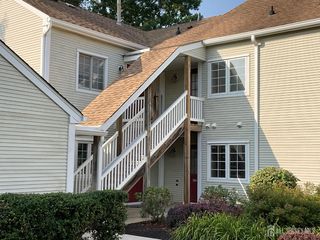
Welcome to this charming 2nd-floor, 2-bedroom, 2-bathroom condominium in the active adult 55+ community of Concordia, Monroe Township. This light-filled home offers 1,528 sq. ft. of living space featuring a desirable and spacious layout designed for comfortable living. This amazing home has a bright and airy living space enhanced by a vaulted ceiling and a formal dining area. The main bedroom includes a walk-in closet and a full private bathroom with a stall shower. A second bedroom and full bath provide ample space for guests. There is additional space for a study as well as an enclosed sunroom, offering a private retreat. An in-unit washer and dryer is conveniently located on the same floor as the living space. A built-in, attached one-car garage provides convenience with an entrance directly into the home. Additional parking is available in the driveway with guest parking located a close by. Concordia is a vibrant, gated senior community. Residents have access to an impressive array of amenities including a clubhouse. This home at 11D Rothwell Dr offers a blend of comfort, style, and a robust community lifestyle in a prime New Jersey location...
- Listing Status:
- Active
- Date Added:
- July 29, 2026
- Data Last Updated:
- August 8, 2026 at 7:08PM
- Listing Office:
- REDFIN CORPORATION : 609-216-7035
- Listing Agent:
- THOMAS M. BORKOWSKI :
- MLS ID:
- 2770180M

- Style: Traditional
- Pool: PrivateIn Ground
- Parking: 1 Car WidthAdditional ParkingBuilt-In GarageDrivewayUnassigned
- Roofing: Asphalt
- General: 2
- HOA Amenities: Common Area MaintenanceMaintenance StructureIns Common AreasMaintenance GroundsMaintenance FeeManagement FeeSnow RemovalTrash0.0Monthly
- Originating MLS: CJMLS API
- County: Middlesex
- Zoning: 1200027200026346C011D
- Utilities: Cable ConnectedElectricity Connected
- Water: Public
- Sewer: Public Sewer
- Source: CJMLS API
This listing courtesy of THOMAS M. BORKOWSKI , REDFIN CORPORATION
Monthly Payment
- Principal & Interest $
- Property Taxes $
- Home Insurance $
- VA Funding Fee $