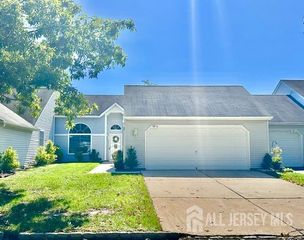
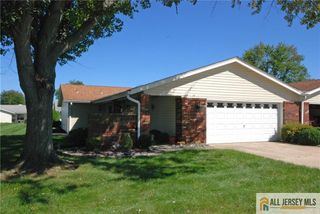
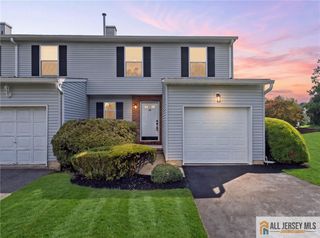
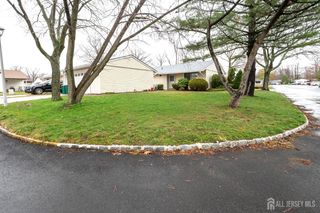
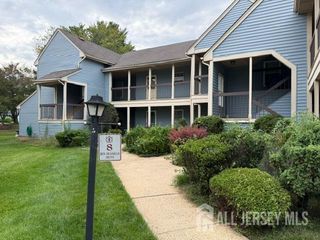
112 Indigo Plaza, Monroe, NJ 08831
- 3 beds |
- 2 baths |
- 1,266 sqft
 Condominium
  Built in 1974
  —— sqft lot
  —— car garage
  $344/sqft
  Listed 1 month ago
Property Description
Welcome to 112 Indigo Plaza in the highly sought after Clearbrook 55+ Community in Monroe, New Jersey! This beautifully maintained 3 bedroom, 2 full bath ranch offers the ease and comfort of one level living in one of Central New Jersey's premier adult communities. Thoughtfully designed with a spacious, functional layout, this home is perfect for those looking to enjoy a low-maintenance lifestyle without sacrificing space. The living and dining areas flow effortlessly into a bright sunroom, creating the perfect place to relax with your morning coffee, entertain guests, or simply enjoy views of the outdoors year-round. The generously sized bedrooms feature custom closets, providing exceptional storage and organization, while the 2 car garage offers added convenience and plenty of room for vehicles, hobbies, or additional storage. Located in the vibrant Clearbrook 55+ Community, residents enjoy an active lifestyle with an impressive array of amenities, including a clubhouse, swimming pools, golf course, fitness center, tennis and pickleball courts, paths, and a full calendar of social activities. Conveniently situated near shopping, restaurants, major highways, and medical facilities, this location offers the perfect balance of tranquility and accessibility. Whether you're looking to downsize or simply enjoy the ease of active adult living, 112 Indigo Plaza is ready to welcome you home.
- Listing Status:
- Active
- Date Added:
- August 3, 2026
- Data Last Updated:
- September 23, 2026 at 7:06AM
- Listing Office:
- JM PROPERTIES : 718-524-6673
- Listing Agent:
- DIANA M. KOSTANDI :
- MLS ID:
- 2702047R

- Style: Ranch
- Pool: Outdoor PoolIn Ground
- Parking: Attached Carport2 Car WidthAsphaltAttachedDrivewayOn Site
- Roofing: Asphalt
- General: 1
- HOA Amenities: Common Area MaintenanceMaintenance StructureSnow RemovalTrashMaintenance Grounds0.0Monthly
- Originating MLS: CJMLS API
- County: Middlesex
- Zoning: 00260032.1
- Utilities: Electricity Connected
- Water: Public
- Sewer: Public Sewer
- Source: CJMLS API
This listing courtesy of DIANA M. KOSTANDI , JM PROPERTIES
Monthly Payment
- Principal & Interest $
- Property Taxes $
- Home Insurance $
- VA Funding Fee $

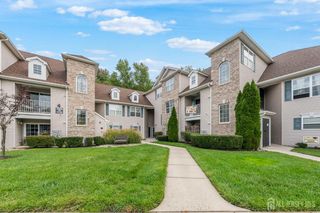
 New - 1 day ago