118 Turnberry Drive, Monroe, NJ 08831
- 4 beds |
- 3 baths |
- 3,240 sqft
 Single-Family Home
  Built in 2007
  —— sqft lot
  2 car garage
  $287/sqft
  Listed 7 days ago
Property Description
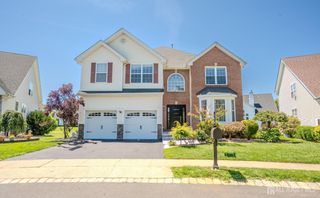
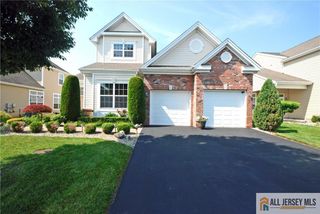
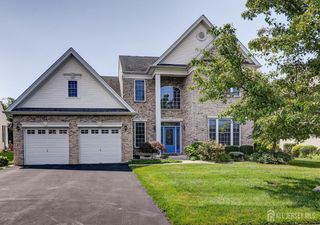
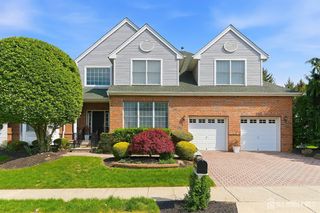
Welcome home to this stunning brick-front Tradition Model where timeless elegance meets modern comfort. A custom brick paver walkway leads to an etched glass front door with keyless entry setting the stage for the exceptional features found thru-out. Rich Brazilian wood floors, soaring ceilings and recessed lighting enhance the homes warm and inviting ambiance. Designed for both entertaining and everyday living, this expansive open floor plan offers formal living and dining rooms, along with a spectacular two-story Great Room that seamlessly flows into the expanded kitchen. Beautiful upgraded abundant cabinetry in kitchen is appointed with granite countertops, SS appliances, double oven and an adjoining expanded breakfast area. All open to the dramatic Great Room with Loft overlooking. The Kitchen leads to the sun-drenched Sunroom lined with windows and sliding doors that open to a private backyard retreat complete with custom brick paver patio. The luxury primary suite is a true sanctuary, featuring a sitting area, walk-in closet and spa-inspired primary bath with two sinks, shower and tub. Additional highlights include: tray ceilings, elegant wood staircase, newer HVAC system for upper level, HW Heater just 4-years-young, custom built-in's in Loft and Loft Bedroom and many more. This home offers the perfect blend of style, space and thoughtful updates. Here is the ideal home for you. Are you ready to embrace the lifestyle you've been dreaming of? Regency @ Monroe has NEWLY RENOVATED award winning clubhouse, 9-hole par-3 Golf Course included in monthly fees, Six NEW Pickle Ball Courts, Restaurant, Tennis Courts and Tennis Pavilion, Luxury Outdoor and Year Round Indoor Pools - what are you waiting for? COME...JOIN THE PARTY!
- Listing Status:
- Active
- Date Added:
- July 21, 2026
- Data Last Updated:
- July 28, 2026 at 6:07AM
- Listing Office:
- BHHS FOX & ROACH REALTORS : 732-536-1200
- Listing Agent:
- CHERYL HAND :
- MLS ID:
- 2701250R

- General: Lawn SprinklersOpen Porch(es)CurbsPatioSidewalkYard
- Style: ContemporaryTwo Story
- Other Structures: PorchPatio
- Pool: Outdoor PoolIndoor
- Parking: 2 Car WidthAsphaltGarageAttachedDriveway
- Roofing: Asphalt
- Windows: Blinds
- General: 2
- HOA Amenities: Amenities-SomeManagement FeeCommon Area MaintenanceGolf CourseSnow RemovalTrashMaintenance GroundsUtility Hook-UpsMaintenance Fee0.0Monthly
- Originating MLS: CJMLS API
- County: Middlesex
- Zoning: 1200035700039
- Utilities: Cable TVUnderground UtilitiesCable ConnectedElectricity ConnectedNatural Gas Connected
- Water: Public
- Sewer: Public Sewer
- Source: CJMLS API
This listing courtesy of CHERYL HAND , BHHS FOX & ROACH REALTORS
Monthly Payment
- Principal & Interest $
- Property Taxes $
- Home Insurance $
- VA Funding Fee $