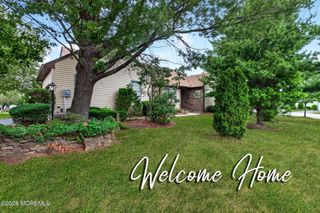
13 Ashbourne Drive A, Monroe, NJ 08831
- 2 beds |
- 2 baths |
- 1,318 sqft
 other
other  Built in 1991
  1,307sqft lot
 1 car garage
  $262/sqft
  Listed 1 month ago
Property Description
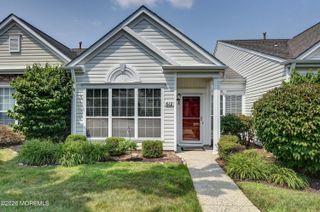
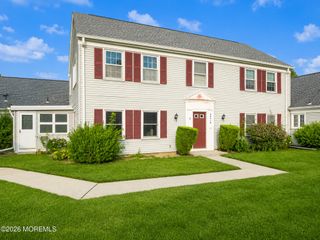
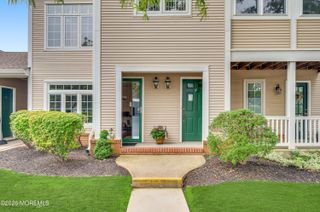
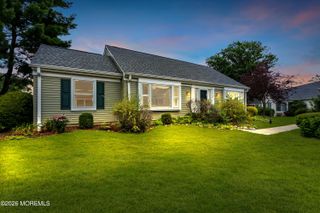
A well maintained lower level unit located in the sought-after Concordia Adult Community in Monroe, NJ. The professionally landscaped walkway leads to a covered front porch. As you enter the large tiled foyer with two coat closets, you'll notice the tastefully selected newly installed carpeting throughout the home. Kitchen offers oak cabinetry, black appliances an eat-in-kitchen area and a pantry closet. Custom blinds throughout the home are included. Both bedrooms are generously sized with ample closet space and large windows allowing plenty of natural light. The primary bedroom includes an en-suite with the full bath featuring a double sinks, a separate shower and a soaking tub. The dining room slider door leads to a covered concrete patio, the perfect space to relax. More..... The laundry room included the washer and dryer. A direct-access attached garage offers additional storage with built-in shelves and a workbench area, in addition to a pull-down attic stairs for added storage. The home offers a one-car garage and a one-car driveway for an added convenience. Concordia offers resort-style amenities such as; Clubhouse, Fitness Center, Indoor/Outdoor Pools, Golf Clubs, Tennis, Shuffleboard, Bocce, Walking/Biking Trails and organizations for all interests. Close to major highways, shopping and the park & ride. Welcome home!
- Listing Status:
- Pending
- Date Added:
- July 6, 2026
- Data Last Updated:
- August 8, 2026 at 7:38PM
- Listing Office:
- ERA Central Realty Group : 609-259-0200
- Listing Agent:
- Debra Richford : 609-259-0200
- MLS ID:
- 22620446
- Basement: None
- Flooring: TileCarpet
- A/C:
- Heating: Forced Air
- Parking: Direct AccessParking spaces: 2
- Roofing: Shingle
- General: 1
- HOA Amenities: ManagementTennis Court(s)Exercise RoomPoolBocciLawn MaintenanceSnow RemovalTrashMgmt FeesRec FacilityFire/Liab514.8Monthly
- Originating MLS: MOREMLS (Monmouth Ocean Regional REALTORS®)
- County: Middlesex
- Zoning: 12 00027-3-00030-474-C013A
- Source: MOREMLS (Monmouth Ocean Regional REALTORS®)
This listing courtesy of Debra Richford , ERA Central Realty Group
Monthly Payment
- Principal & Interest $
- Property Taxes $
- Home Insurance $
- VA Funding Fee $

Location
Similar Listings Nearby
 New - 1 day ago