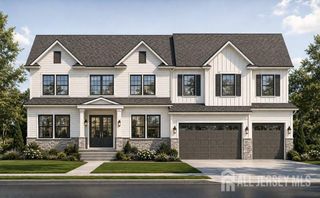
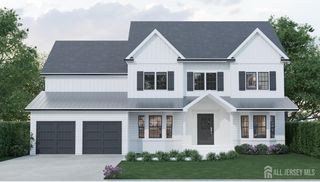
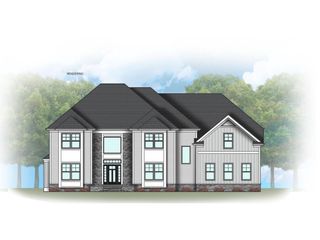
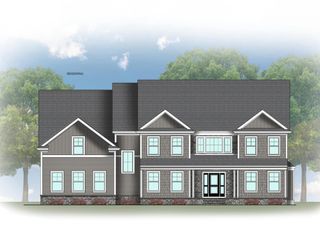
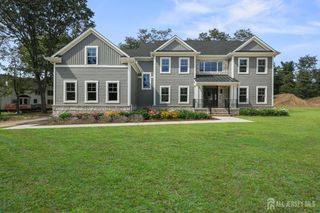
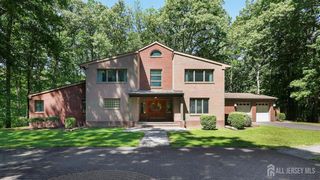
13 Fox Run, Monroe, NJ 08831
- 6 beds |
- 6 baths |
- 4,416 sqft
 Single-Family Home
 Built in 2020
 0.99acre lot
 4 car garage
 $374/sqft
 Listed 17 days ago
Property Description
Welcome to this exceptional 6+ bedroom, 5.5 bath multigenerational estate, thoughtfully designed for flexible living, privacy, and comfort. Nestled on nearly 1 acre in a beautifully set-back location, this impressive property offers the perfect blend of luxury, space, and functionality. The main level features two spacious primary suites, each with its own private en-suite bath, making it ideal for multigenerational living, guests, or extended family accommodations. In addition, there are two versatile den/guest rooms that can easily serve as home offices, playrooms, or additional sleeping spaces. Upstairs, you'll find three generously sized bedrooms accompanied by one Jack & Jill style bath with private sink areas, plus one bedroom with direct en-suite bath access, and one den/guest area offering privacy and convenience for every occupant. Designed with separate living in mind, the home includes two full kitchens, separate laundry areas, private entrances for each side, and individual patio spaces, creating an ideal setup for extended family living, or private guest quarters. The main home showcases engineered wood flooring throughout, recessed lighting, a wood-burning fireplace, and a stunning chef's kitchen complete with a large quartz center island and premium Thermador appliances including 6 burner stove , double oven, beverage fridge and swing arm pot filler. Additional features include multi-zone heating and central air, a full finished basement adding an additional 1800 square feet with rough plumbing for an additional full bath, a circular driveway, and a detached two-car-wide garage with room for up to four vehicles. A rare opportunity to own a spacious and beautifully appointed home built for today's evolving lifestyle needs.
- Listing Status:
- Active
- Date Added:
- November 2, 2026
- Data Last Updated:
- November 19, 2026 at 6:06AM
- Listing Office:
- KELLER WILLIAMS WEST MONMOUTH : 732-536-9010
- Listing Agent:
- KERI ZOUMAS :
- MLS ID:
- 2707277R

- General: BarbecueLawn SprinklersOpen Porch(es)DeckPatioDoor(s)-Storm/ScreenScreen/Storm WindowEnclosed Porch(es)
- Style: RanchCustom HomeTwo Story
- Other Structures: EnclosedPorchDeckPatio
- Parking: Additional ParkingAsphaltCircular DrivewayGarageOversizedDetached
- Roofing: Asphalt
- Windows: Screen/Storm WindowBlindsShades-Existing
- General: 2
- HOA Amenities: 0.0Monthly
- Originating MLS: CJMLS API
- County: Middlesex
- Zoning: R2012000580000000018
- Utilities: Electricity ConnectedNatural Gas Connected
- Water: Public
- Sewer: Public Sewer
- Source: CJMLS API
This listing courtesy of KERI ZOUMAS , KELLER WILLIAMS WEST MONMOUTH
Monthly Payment
- Principal & Interest $
- Property Taxes $
- Home Insurance $
- VA Funding Fee $