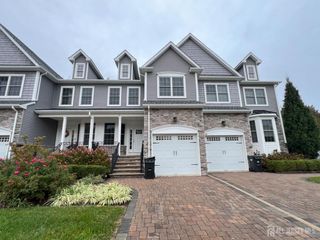
1529 Paxton Lane, Monroe, NJ 08831
- 4 beds |
- 4 baths |
- 2,861 sqft
 Rental
  Built in 2020
  —— sqft lot
  1 car garage
  $2/sqft
  Listed 22 days ago
Property Description
Clubhouse, state-of-the-art fitness center, yoga and Pilates room, and a resort-style outdoor pool with cabana. Largest End Unit Townhome in Monroe Parke. Welcome to the most expansive end-unit townhome in Monroe's premier new community, Monroe Parke. This stunning home has 3,861 sq. ft. of usable living space Residence combines modern luxury with thoughtful design, offering three full levels of light-filled living space. Step inside to find hardwood floors throughout, a marble stone fireplace that anchors the living area, and a designer kitchen featuring a full-height marble chevron backsplash, Shaker cabinetry, and granite countertops. The spa-inspired bathrooms showcase tile accent walls, granite counters, and sleek finishes, while 3 out of the 4 bedrooms closets are huge. Professionally painted throughout, this home feels brand new and move-in ready. Enjoy outdoor living with a Trex deck off the kitchen, a above ground lower level leading to an expanded paver patio, and an abundance of windows that fill the home with natural light. As part of Monroe Parke, you'll have access to unmatched community amenities. Experience the best of luxury townhome living in Monroe's most desirable new community!
- Listing Status:
- Active
- Date Added:
- July 6, 2026
- Data Last Updated:
- July 28, 2026 at 3:08PM
- Listing Office:
- RE/MAX FIRST REALTY, INC. : 732-257-3500
- Listing Agent:
- STACEY P. VILARDI :
- MLS ID:
- 2700251R

- General: DeckPatio
- Style: TownhouseEnd Unit
- Other Structures: DeckPatio
- Pool: Outdoor Pool
- Parking: GarageAttached
- Windows: Shades/Blinds
- General: 2
- HOA Amenities: 0.0Monthly
- Originating MLS: CJMLS API
- County: Middlesex
- Zoning: 12000540000000040000C1529
- Utilities: Underground Utilities
- Water: Public
- Sewer: Public Sewer
- Source: CJMLS API
This listing courtesy of STACEY P. VILARDI , RE/MAX FIRST REALTY, INC.