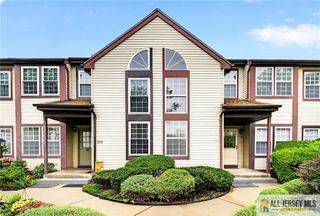
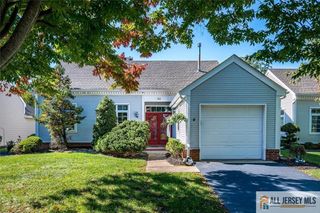
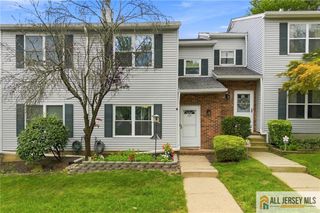
16 Andrew Johnson Drive B, Monroe, NJ 08831
- 2 beds |
- 2 baths |
- 1,318 sqft
 Condominium
 Built in 1991
 1,307sqft lot
 1 car garage
 $272/sqft
 Listed 12 days ago
Property Description
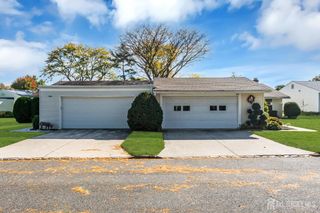
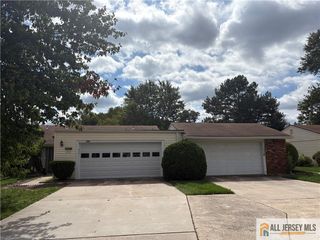
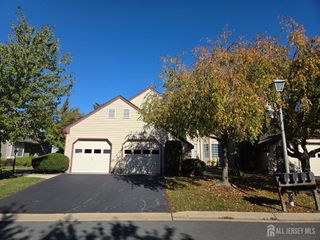
Welcome to this freshly painted, first floor 2-bedroom, 2-bathroom condo with a 1 car garage located in the desirable adult community of Concordia. This Laurel model is located in one of the newer sections and is GAS Powered plus it is very close to the Clubhouse and other amenities. The large living and dining rooms feature hardwood flooring with a slider to the patio overlooking green space. The eat-in kitchen has stainless steel appliances, updated cabinetry and a tiled backsplash. The wood floors flow throughout both bedrooms. Additional highlights include a spacious primary suite with a WIC, a double door closet and a bathroom with both a shower and tub. A second bedroom and a hall bathroom with a tub/shower combination provide ample living space. The laundry room includes a newer washer (2024) with warranty and dryer. Additional amenities include newer thermal insulated windows and slider, new lighting and a Lennox gas, forced air heating and cooling system installed in 2015. Concordia is in the heart of Monroe offering indoor and outdoor pools, gym, tennis, etc. Activities galore plus the adult center that is 7 minutes from your new community, Monroe Library, 40 minutes to Princeton, 45 minutes to closest Beach, parks and tons of shopping in every direction. The HOA fee includes cable, internet and alarm.
- Listing Status:
- Active
- Date Added:
- October 14, 2026
- Data Last Updated:
- October 27, 2026 at 4:06AM
- Listing Office:
- REDFIN CORPORATION : 609-216-7035
- Listing Agent:
- KATHLEEN FROELICH :
- MLS ID:
- 2770701M

- General: Lawn SprinklersPatio
- Style: Traditional
- Other Structures: Patio
- Pool: IndoorOutdoor Pool
- Parking: 1 Car WidthAttachedGarage Door OpenerDriveway
- Roofing: Asphalt
- General: 2
- HOA Amenities: Common Area MaintenanceMaintenance StructureHealth Care Center/NurseInternetMaintenance GroundsSee remarksSnow RemovalTrash0.0Monthly
- Originating MLS: CJMLS API
- County: Middlesex
- Zoning: 1200027300030574C016B
- Utilities: Underground UtilitiesCable Connected
- Water: Public
- Sewer: Public Sewer
- Source: CJMLS API
This listing courtesy of KATHLEEN FROELICH , REDFIN CORPORATION
Monthly Payment
- Principal & Interest $
- Property Taxes $
- Home Insurance $
- VA Funding Fee $