19 Rossmooor Drive C, Monroe, NJ 08831
- 2 beds |
- 1 bath
 Condominium
  Built in 1960
  —— sqft lot
  —— car garage
  $——/sqft
  Listed 9 days ago
Property Description
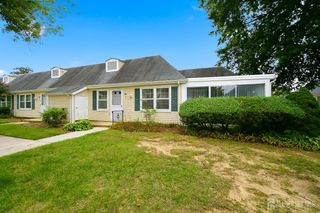
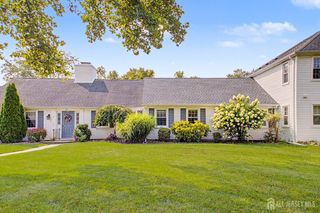
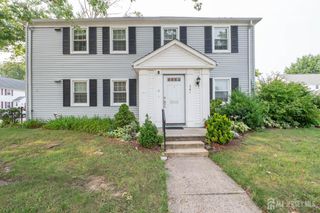
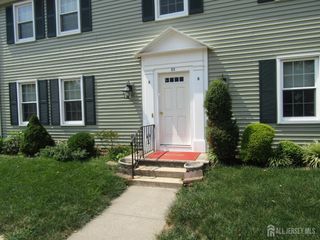
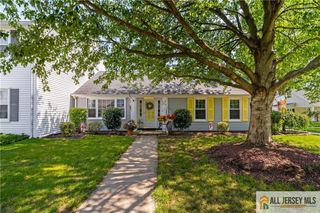
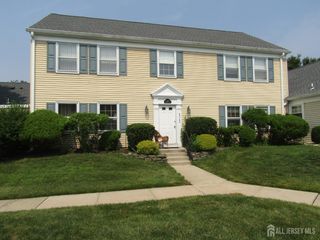
Located in Rossmoor, a 55+ adult community in Monroe, this recently updated, move-in-ready first-floor co-op offers 2 bedrooms and 1 bathroom with an open floor plan. The living and dining areas receive abundant natural light and connect to a sunroom featuring a dedicated space for a wall-mounted air conditioning unit and a glass door separating it from the living room. The kitchen includes granite countertops, ample workspace and storage, appliances, and a full-size washer and dryer. New hardwood flooring extends throughout the home, and both bedrooms offer generous closet space. Additional features include ample storage and a large carport conveniently located right behind the residence. Community amenities include a clubhouse, golf course, swimming pool, tennis courts, bocce courts, and recreational activities, subject to association rules and availability. The monthly fee includes property taxes, water, sewer, maintenance, appliance coverage, and access to community amenities. Conveniently located near shopping, restaurants, Princeton, the NJ Turnpike, and public transportation, including a NYC bus stop near the community entrance. Rossmoor is a co-op community. Buyers should independently verify all fees, amenities, community requirements, and community services.
- Listing Status:
- Active
- Date Added:
- September 17, 2026
- Data Last Updated:
- September 23, 2026 at 7:06AM
- Listing Office:
- KELLER WILLIAMS ELITE REALTORS : 732-549-1998
- Listing Agent:
- PRIYA DHANDA :
- MLS ID:
- 2704297R

- General: CurbsEnclosed Porch(es)Sidewalk
- Style: Ranch
- Other Structures: Enclosed
- Pool: Outdoor Pool
- Parking: Detached CarportNone
- Roofing: Asphalt
- General: 1
- HOA Amenities: Common Area MaintenanceInsuranceMaintenance StructureReal Estate TaxesReserve FundSewerSnow RemovalTrashMaintenance FeeWater0.0Monthly
- Originating MLS: CJMLS API
- County: Middlesex
- Zoning: UNKNOWN
- Utilities: Electricity Connected
- Water: Public
- Sewer: Public Sewer
- Source: CJMLS API
This listing courtesy of PRIYA DHANDA , KELLER WILLIAMS ELITE REALTORS
Monthly Payment
- Principal & Interest $
- Property Taxes $
- Home Insurance $
- VA Funding Fee $