2 Davison Road, Monroe, NJ 08831
- 4 beds |
- 4 baths |
- 3,501 sqft
 Single-Family Home
 Built in 2015
 —— sqft lot
 8 car garage
 $386/sqft
 Listed 9 days ago
Property Description
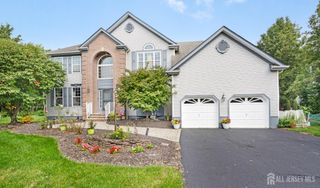
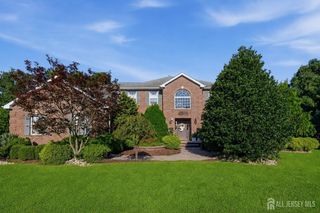
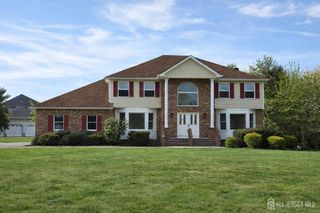
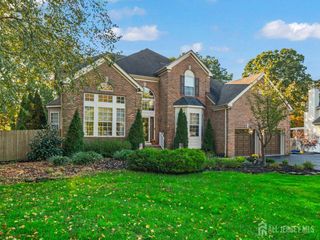
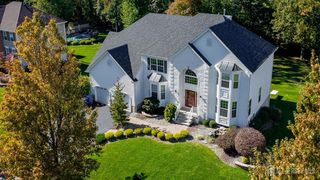
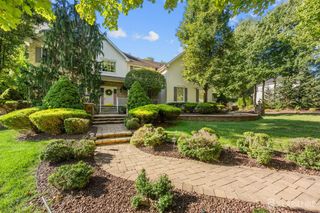
A truly exceptional offering, this extensively rebuilt and expanded ranch combines refined one-level living, extraordinary garage space and complete privacy on a beautifully wooded one-acre property. Reimagined in 2015 and offering approximately 3,500 square feet, this distinctive residence is surrounded by mature trees and complemented by a 2-car attached garage plus an incredible detached 6-car garage with electricity and an unfinished second-floor loftan extraordinary amenity for the collector, enthusiast, hobbyist or buyer seeking exceptional storage and future possibilities. A gracious center-hall foyer introduces an impressive interior filled with hardwood floors, detailed millwork and generously proportioned rooms. Elegant formal living and dining rooms provide sophisticated spaces for entertaining, while the expansive open-concept kitchen and family room create the heart of the home. The kitchen is beautifully appointed with rich cherry cabinetry, granite countertops, an oversized center island, breakfast bar, coffee/beverage station, farm sink, wall oven and microwave, 5-burner gas range, warming drawer, abundant cabinetry and an organized walk-in pantry. Designed for gathering, the adjoining family room features dramatic ceilings, extensive crown molding, recessed lighting, oversized windows and a striking stone-front wood-burning fireplace with hearth and mantel. The luxurious primary suite offers the feel of a private retreat with hardwood floors, tray ceiling, an organized walk-in closet and direct access to the covered veranda overlooking the serene backyard. The spa-inspired primary bath features a freestanding soaking tub, dual vanities with granite countertops, elegant wainscoting and an oversized walk-in shower complete with bench seating, rainfall showerhead, handheld shower and body sprays. Additional bedrooms are spacious and thoughtfully designed with organized closets and private en-suite baths, providing exceptional comfort and privacy for family and guests. A separate hardwood-floored office with an adjacent full bath offers excellent flexibility as a home office, guest room or additional bedroom. Outdoor living is equally impressive. Multiple access points lead to expansive paver and bluestone patios, a covered lanai/veranda and a beautifully treed backyard offering outstanding privacy and a peaceful setting for entertaining or relaxing. Additional features include a full basement, pull-down attic, dedicated laundry room, two-zone HVAC, dual hot water heaters, security system and a beautifully finished side-entry 2-car attached garage with high ceilings and epoxy flooring. With garage space for eight vehicles, exceptional indoor and outdoor living areas and a setting that feels remarkably private, this one-of-a-kind property offers an uncommon combination of luxury, functionality and versatility.
- Listing Status:
- Active
- Date Added:
- November 9, 2026
- Data Last Updated:
- November 19, 2026 at 4:06AM
- Listing Office:
- RE/MAX INNOVATION : 732-298-6006
- Listing Agent:
- SUSAN MARCRIE :
- MLS ID:
- 2707679R

- General: PatioYard
- Style: RanchCustom Home
- Other Structures: Patio
- Pool: None
- Parking: Additional ParkingAsphaltCircular DrivewayGarageAttachedDetachedDrivewayOn StreetPaved
- Roofing: Asphalt
- Windows: Blinds
- General: 1
- Road/Access: Private Road
- HOA Amenities: 0.0Monthly
- Originating MLS: CJMLS API
- County: Middlesex
- Zoning: R301200049000000022
- Utilities: PropaneElectricity Connected
- Water: Well
- Sewer: Septic Tank
- Source: CJMLS API
This listing courtesy of SUSAN MARCRIE , RE/MAX INNOVATION
Monthly Payment
- Principal & Interest $
- Property Taxes $
- Home Insurance $
- VA Funding Fee $