203 Tournament Drive, Monroe Twp., NJ 08831
- 2 beds |
- 2 baths
 Single-Family Home
 Built in 2012
 —— sqft lot
 2 car garage
 $——/sqft
 Listed 29 days ago
Property Description
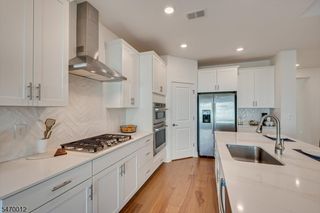
This 2-bedroom, 2-bath St. Raphael model ranch home offers a wonderful blend of comfort, sophistication, and outstanding architectural details in The Regency at Monroe, a premier 55+ community. A graceful archway from the foyer opens to the living room with distinctive moldings. Decorative columns gracefully frame the transition from the living room into the elegant dining room, where architectural grandeur takes center stage with a double tray ceiling and extensive crown molding that complements a crystal chandelier. An easy flow connects the living room to the family room and gourmet kitchen, where granite countertops, double sink, 2 wall ovens, cooktop, microwave, and dishwasher make entertaining a pleasure. Chat with guests relaxing by the family room fireplace while you cook! A comfortable breakfast nook overlooks the backyard, with sliders to a secluded, landscaped paver patio with a classic herringbone pattern, curved retaining walls, and mature evergreen screening. Primary suite offers 2 walk-in closets and ensuite bath with walk-in shower, Jacuzzi-style tub, and double-sink vanity. Sun-filled 2nd bedroom features a dramatic vaulted ceiling and bay window, with full bath just steps away. Versatile office has potential as an additional bedroom. Relaxation and recreation await with a 9-hole golf course, indoor and outdoor pools, fitness center, pickleball, cornhole and a playground for visiting little ones. Don't miss your chance to make this exceptional home your own!
- Listing Status:
- Active
- Date Added:
- October 30, 2026
- Data Last Updated:
- November 19, 2026 at 6:42AM
- Listing Office:
- RE/MAX INNOVATION : 732-298-6006
- MLS ID:
- 4060209
- General: BrickVinyl SidingCurbsOpen Porch(es)SidewalkThermal Windows/DoorsUnderground Lawn Sprinkler
- Style: Ranch
- Pool: Association PoolIn-Ground PoolIndoor PoolOutdoor Pool
- Parking: Parking spaces: 2
- Roofing: Asphalt Shingle
- HOA Amenities: BillrdRmExerciseMulSportPlaygrndPoolIndrPoolOtdrTennisMaintenance-Common AreaMaintenance-ExteriorSnow RemovalTrash Collection480.0Monthly
- County: Middlesex
- Driveway: 2 Car WidthBlacktop
- Zoning: 2112-00035-0033-00016-0000-
- Utilities: All UndergroundElectricGas-Natural
- Water: Public WaterWater Charge Extra
- Sewer: AssociationPublic Sewer
- Exclusions: none noted
This listing courtesy of RE/MAX INNOVATION
Monthly Payment
- Principal & Interest $
- Property Taxes $
- Home Insurance $
- VA Funding Fee $