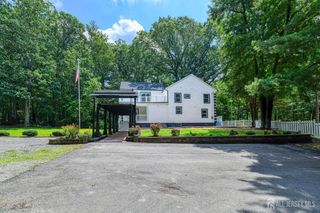
23 10th Street, Monroe, NJ 08831
- 4 beds |
- 3 baths |
- 2,119 sqft
 Single-Family Home
  Built in 1998
  7,501sqft lot
 2 car garage
  $377/sqft
  Listed 1 day ago
Property Description
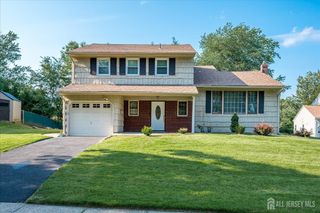
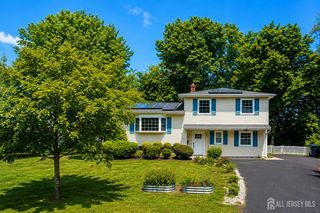
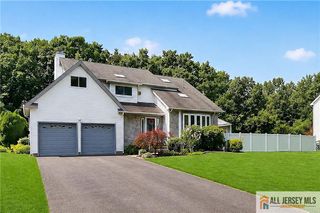
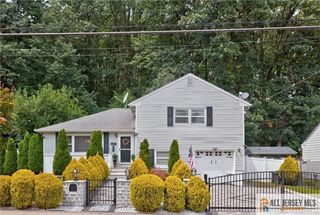
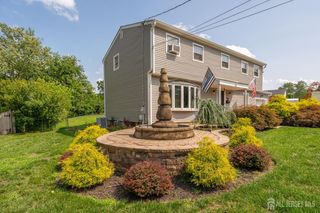
THIS IS THE ONE YOU'VE BEEN WAITING FOR! Impeccably maintained 4 bedroom colonial is just waiting for you to make it your own. Lovingly cared for by it's original owners, this home has it all. The minute you enter you will impressed by the attention to detail with custom moldings and hardwood floors in the entryway, dining room and kitchen. Initially, you will find a generous sized living room and dining room for entertaining. Move onto the expansive eat-in kitchen with lots of natural wood cabinets along with a pantry for storage. Off the kitchen is an inviting family room with wood-burning fireplace. A bright and cheery half-bath and laundry room complete the first floor. Upstairs you'll find a spacious primary bedroom with 2 walk-in closets and an en-suite bath that is a true oasis with it's large shower and peaceful soaking tub. Three more bedrooms round out this floor along with a full bath. To complete the interior, there is a basement divided between a finished space and a workbench and storage area. Outside your will find a true sanctuary with a large fire pit, lush grounds and a shed for storage. Newer roof and AC round out this gem!
- Listing Status:
- Active
- Date Added:
- August 19, 2026
- Data Last Updated:
- August 20, 2026 at 1:06PM
- Listing Office:
- ERA CENTRAL LEVINSON : 609-655-5535
- Listing Agent:
- CYNTHIA GAUDIO :
- MLS ID:
- 2770344M

- General: Fencing/WallPatioStorage ShedYardShed(s)
- Style: Colonial
- Other Structures: Patio
- Parking: 2 Car WidthConcreteAttachedDriveway
- Roofing: Asphalt
- Windows: Blinds
- General: 2
- HOA Amenities: 0.0Monthly
- Originating MLS: CJMLS API
- County: Middlesex
- Zoning: R1012001370000000021
- Fencing: Fencing/Wall
- Utilities: Underground Utilities
- Water: Public
- Sewer: Public Sewer
- Source: CJMLS API
This listing courtesy of CYNTHIA GAUDIO , ERA CENTRAL LEVINSON
Monthly Payment
- Principal & Interest $
- Property Taxes $
- Home Insurance $
- VA Funding Fee $

 New - 1 day ago