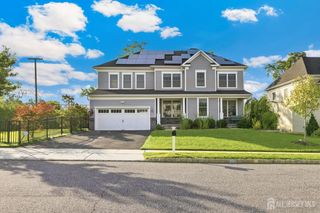
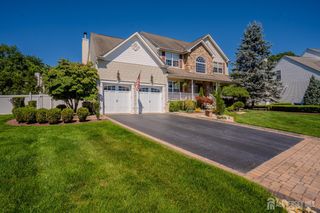
27 Mitchell Drive, Monroe, NJ 08831
- 5 beds |
- 3 baths |
- 2,926 sqft
 Single-Family Home
  Built in 2005
  22sqft lot
 2 car garage
  $453/sqft
  Listed 1 month ago
Property Description
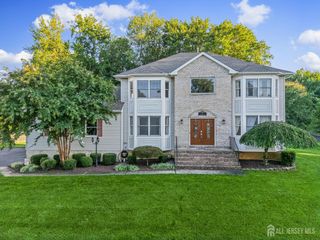
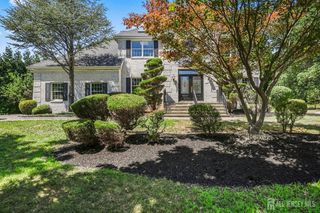
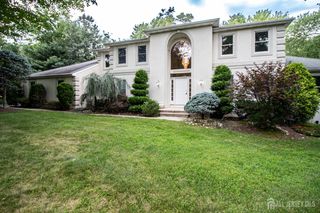
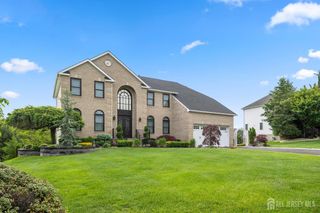
Welcome to this exceptional 5-bedroom, 3 full bath Colonial offering the perfect blend of elegance, comfort, and resort-style outdoor living. A grand two-story foyer welcomes you into a thoughtfully designed floor plan featuring formal living and dining rooms, a spacious family room with a cozy gas fireplace, and an eat-in kitchen complete with granite countertops, stainless steel appliances, a center island, and ample cabinetry. Beautiful hardwood flooring, crown molding, chair rail accents, and recessed lighting add timeless style throughout the home. A convenient first-floor laundry room completes the main level. The fully finished basement expands the living space with a dedicated dance studio and a home gym featuring durable rubber flooring, making it ideal for recreation, fitness, or flexible use. Step outside to your own private backyard retreat. The stunning tiered paver patio is designed for entertaining with bar-height seating, a fully equipped outdoor kitchen, and a beautiful freestanding brick fireplace. Beyond the patio, enjoy the sparkling in-ground pool surrounded by professionally manicured landscaping and generous yard space, creating the perfect setting for summer gatherings or peaceful relaxation. This remarkable home offers exceptional indoor and outdoor living and is ready to impress its next owner.
- Listing Status:
- Active
- Date Added:
- August 14, 2026
- Data Last Updated:
- September 23, 2026 at 12:06PM
- Listing Office:
- ORANGE KEY REALTY, INC. : 732-297-6969
- Listing Agent:
- MICHAEL MATTHEWS :
- MLS ID:
- 2702738R

- General: BarbecueLawn SprinklersCurbsPatioSidewalkFencing/WallYardInsulated Pane Windows
- Style: ColonialTwo Story
- Other Structures: Patio
- Pool: In Ground
- Parking: 2 Car Width3 Cars DeepAdditional ParkingGarageBuilt-In Garage
- Roofing: Asphalt
- Windows: Insulated WindowsBlinds
- General: 2
- HOA Amenities: 0.0Monthly
- Originating MLS: CJMLS API
- County: Middlesex
- Zoning: R201200062200007
- Fencing: Fencing/Wall
- Utilities: Underground Utilities
- Water: Public
- Sewer: Public Sewer
- Source: CJMLS API
This listing courtesy of MICHAEL MATTHEWS , ORANGE KEY REALTY, INC.
Monthly Payment
- Principal & Interest $
- Property Taxes $
- Home Insurance $
- VA Funding Fee $