274 Convent Road B, Monroe, NJ 08831
- 2 beds |
- 2 baths |
- 1,078 sqft
 Condominium
  Built in 1977
  2,592sqft lot
 1 car garage
  $413/sqft
  Listed 13 days ago
Property Description
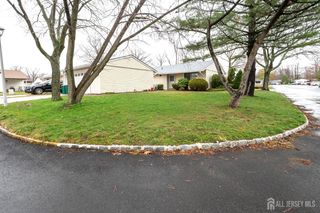
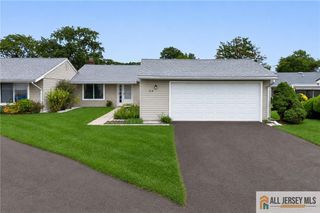
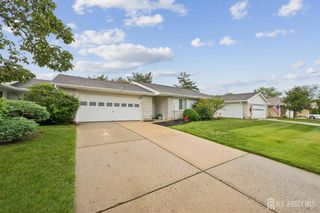
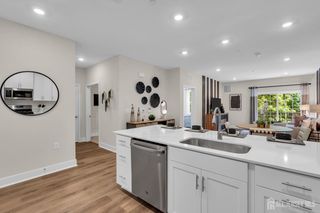
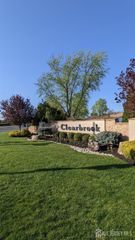
Wow! This is not your typical Timberline! This beautifully updated ranch-style home offers 2 bedrooms and 2 full baths in the desirable 55+ community of Clearbrook. Step inside and feel the warmth of this bright and light-filled home. The spacious living room flows naturally into the dining area and beautifully updated kitchen, featuring crisp white shaker-style cabinetry, quartz countertops, and stainless-steel appliances. Throughout the home, engineered wood flooring creates a seamless, stylish flow from room to room. The dining area offers sliding glass doors that open to a lovely patio and yard perfect for relaxing with your morning coffee, entertaining friends, or simply enjoying your own outdoor space. The spacious primary bedroom features a private en-suite bath with a walk-in shower. The second bedroom is versatile and would make a wonderful guest room, home office, or den. The guest bathroom has also been tastefully remodeled. An attached one-car garage adds convenience and extra storage, making everyday living easy. And then there's the Clearbrook lifestyle! Enjoy an array of amenities, including outdoor pools, clubhouse, fitness facilities, golf, pickleball, tennis, and so much more. If you've been looking for a home that offers updates, comfort, style, and an active 55+ lifestyle, this Timberline is definitely one you'll want to see!
- Listing Status:
- Active
- Date Added:
- September 10, 2026
- Data Last Updated:
- September 23, 2026 at 7:06AM
- Listing Office:
- ERA CENTRAL LEVINSON : 609-655-5535
- Listing Agent:
- SUE NADWODNY :
- MLS ID:
- 2703913R

- General: Patio
- Style: Ranch
- Other Structures: Patio
- Pool: Outdoor Pool
- Parking: 1 Car WidthGarageAttachedBuilt-In GarageDetachedDriveway
- Roofing: Asphalt
- Windows: BlindsShades-Existing
- General: 1
- HOA Amenities: Common Area MaintenanceInsuranceMaintenance StructureGolf CourseReserve FundSewerIns Common AreasSnow RemovalTrashMaintenance GroundsWater0.0Monthly
- Originating MLS: CJMLS API
- County: Middlesex
- Zoning: PRC12000260000000670000C274B
- Utilities: Underground UtilitiesCable Connected
- Water: Public
- Sewer: Public Sewer
- Source: CJMLS API
This listing courtesy of SUE NADWODNY , ERA CENTRAL LEVINSON
Monthly Payment
- Principal & Interest $
- Property Taxes $
- Home Insurance $
- VA Funding Fee $