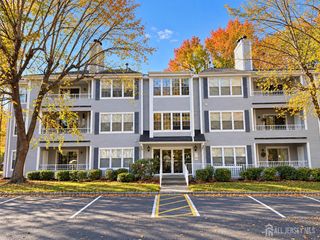
280 Milford Lane C, Monroe, NJ 08831
- 2 beds |
- 2 baths |
- 1,177 sqft
 Condominium
 Built in 1973
 693sqft lot
 —— car garage
 $280/sqft
 Listed 6 days ago
Property Description
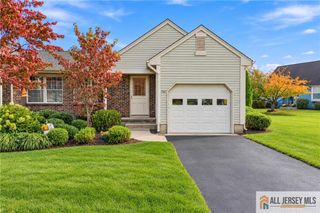
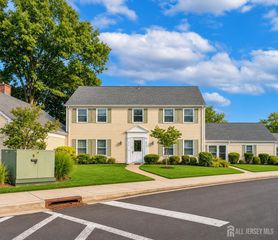
Enjoy easy, single-level living in this inviting Delaware model in Rossmoor, a gated 55+ community offering a monitored entrance and meandering sidewalk-lined streets, complete with a golf course. With no unit above, this home offers an added sense of privacy, while placing an array of activities at your doorstep. A covered front porch welcomes you into the tiled foyer. The sun-filled family room features attractive built-ins, while the dining room is enhanced by engineered wood flooring and French doors opening to an oversized sunroom. Larger than the standard model, this versatile room offers endless possibilities for relaxing and entertaining. The white kitchen provides yet another view into this wonderful bonus space. Wainscoting adds a touch of polish to the hallway leading to two bedrooms. The smartly designed full bath, powder room and laundry area are cleverly connected, offering added flexibility when hosting overnight guests. Additional highlights include a nearby carport, convenient guest parking, attic storage and a roof replaced just a few years ago. Rossmoor residents enjoy a wonderful array of amenities, including a clubhouse, pickleball courts and countless opportunities to stay active, socialize and make the most of community living. And this lifestyle extends beyond the gates with the expansive Monroe Senior Center right nearby, offering its own impressive selection of social and wellness programs. Come discover the ease, flexibility and lifestyle possibilities at this sunny home!
- Listing Status:
- Active
- Date Added:
- November 13, 2026
- Data Last Updated:
- November 19, 2026 at 7:07AM
- Listing Office:
- CALLAWAY HENDERSON SOTHEBY'S : 609-921-1050
- Listing Agent:
- LAUREN ADAMS :
- MLS ID:
- 2707591R

- Style: Ranch
- Pool: Outdoor PoolPrivateIndoor
- Parking: Detached CarportNone
- Roofing: Asphalt
- Windows: Blinds
- General: 1
- HOA Amenities: Common Area MaintenanceMaintenance StructureSewerSnow RemovalTrashMaintenance GroundsWater0.0Monthly
- Originating MLS: CJMLS API
- County: Middlesex
- Zoning: PRC12000560000000412C280C
- Utilities: Underground Utilities
- Water: Public
- Sewer: Public Sewer
- Source: CJMLS API
This listing courtesy of LAUREN ADAMS , CALLAWAY HENDERSON SOTHEBY'S
Monthly Payment
- Principal & Interest $
- Property Taxes $
- Home Insurance $
- VA Funding Fee $

 New - 2 days ago