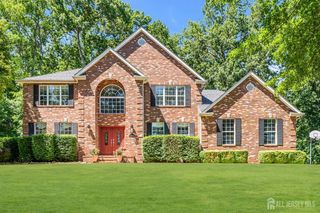
29 Mission Drive, Monroe, NJ 08831
- 5 beds |
- 4 baths |
- 2,946 sqft
 Rental
 Built in 2008
 8,002sqft lot
 2 car garage
 $2/sqft
 Listed 9 days ago
Property Description
Welcome to this East-facing Woods model home located in the highly desirable community of Monroe. This spacious and beautiful residence welcomes you with a dramatic two-story foyer featuring elegant tile flooring and an inviting, open layout. The first floor offers comfortable living and family rooms highlighted by hardwood flooring, along with a beautiful kitchen featuring a center island, stainless steel appliances and a separate dining room. A conveniently located bedroom, full bathroom, and dedicated laundry room complete the main level. Upstairs, you'll find a generously sized primary en-suite featuring an expansive walk-in closet, recessed lighting, and a skylit bathroom. Three additional spacious bedrooms and a full guest bathroom complete the second level. The impressive fully finished basement provides exceptional additional living and entertaining space, featuring a custom wet bar with expansive countertop seating, glass-front cabinetry and pendant lighting. The adjacent entertainment area showcases a modern electric fireplace with illuminated built-in wall niches, custom accent lighting, a spacious home theater area with projection screen, and a full bathroom. Additional highlights include a 2-car garage and ample living space throughout. Conveniently located near shopping, dining, major roadways, and the NJ Turnpike, this exceptional home offers the perfect combination of space, comfort, and convenience.
- Listing Status:
- Active
- Date Added:
- November 10, 2026
- Data Last Updated:
- November 19, 2026 at 6:06AM
- Listing Office:
- DDS REAL ESTATE : 732-421-2550
- Listing Agent:
- PRIYANK TRIVEDI :
- MLS ID:
- 2707637R

- General: DeckYardBath
- Style: Colonial
- Other Structures: Deck
- Parking: GarageAttachedDriveway
- Windows: BlindsSkylight(s)
- General: 2
- HOA Amenities: 0.0Monthly
- Originating MLS: CJMLS API
- County: Middlesex
- Zoning: 1200014900020
- Utilities: Underground Utilities
- Water: Public
- Sewer: Public Sewer
- Source: CJMLS API
This listing courtesy of PRIYANK TRIVEDI , DDS REAL ESTATE