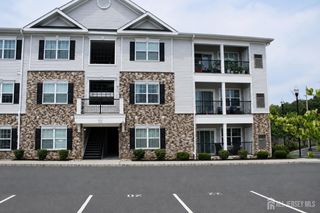
321-A SE Sharon Way SE, Monroe, NJ 08831
- 3 beds |
- 3 baths
 Condominium
  Built in 1977
  —— sqft lot
  2 car garage
  $——/sqft
  Listed 7 days ago
Property Description
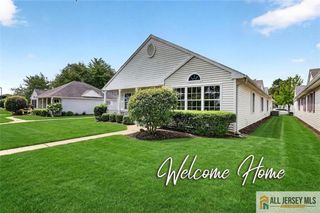
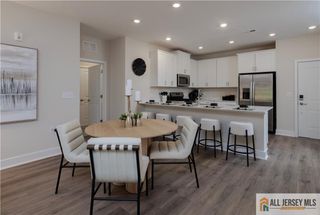
Welcome home to Rossmoor's community of exceptional amenities including: pickleball, tennis, golf, swimming, fitness center, clubhouse, bank, market and fine dining opportunities; where an active community combines with the peacefulness of living within an impressive stand-alone home situated upon almost 1acre.This distinctive 3-bedroom residence offers an abundant living space and a coveted location as it is the home built by Rossmoor's original builder as his personal residence.Upon entering, the spacious living and dining room area is the focal point, with a natural fieldstone, floor-to-ceiling, fireplace.A custom bar for entertaining guests and a dining area for hosting gourmet dining are adjacent to a private patio, providing for seamless indoor and outdoor gatherings. A bright kitchen with white cabinetry provides ample organization and the double wall ovens and electric cooktop make for a chef's kitchen. The bedroom wing includes two ample sized bedrooms, home office, and a primary bedroom ensuite with sitting room and full bathroom complete with shower and sunken tub.To add to the delight of this home is a separate bonus studio room for the new owner to creatively define.Whether artistry, yoga studio, game room, movie room, or wood working shop, the opportunities are endless.With a full bath, this studio is ideal for guests or in-law opportunity. Attached is an oversized 2-car garage.Enjoy this premiere location where peacefulness combines with an active lifestyle!
- Listing Status:
- Active
- Date Added:
- September 16, 2026
- Data Last Updated:
- September 23, 2026 at 7:06AM
- Listing Office:
- WEICHERT CO REALTORS : 908-766-7447
- Listing Agent:
- SANDRA A. HYDE :
- MLS ID:
- 2704445R

- General: Open Porch(es)Outbuilding(s)PatioOutbuilding
- Style: Ranch
- Other Structures: PorchPatio
- Pool: Outdoor Pool
- Parking: 1 Car WidthAdditional ParkingAsphaltGarageDetachedGarage Door OpenerDriveway
- Roofing: Asphalt
- Windows: Blinds
- General: 1
- HOA Amenities: Amenities-SomeCommon Area MaintenanceMaintenance StructureGolf CourseSnow RemovalTrashMaintenance Grounds790.0Monthly
- Originating MLS: CJMLS API
- County: Middlesex
- Zoning: RESC321A
- Utilities: Cable ConnectedElectricity Connected
- Water: Public
- Sewer: Public Sewer
- Source: CJMLS API
This listing courtesy of SANDRA A. HYDE , WEICHERT CO REALTORS
Monthly Payment
- Principal & Interest $
- Property Taxes $
- Home Insurance $
- VA Funding Fee $

 New - 1 day ago