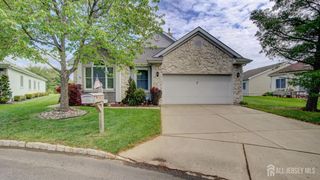
40 Sherwood Drive, Monroe, NJ 08831
- 2 beds |
- 2 baths |
- 1,942 sqft
 Single-Family Home
  Built in 2000
  0.36acre lot
 2 car garage
  $294/sqft
  Listed 5 days ago
Property Description
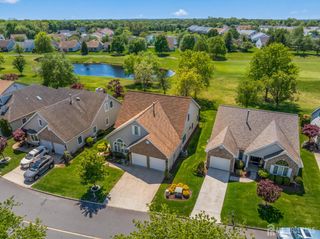
Location, Location, Location !!! READY FOR QUICK SALE! Rare opportunity to own a very Desirable Barrington II Model in premier 55+ community of Greenbriar at Whittingham. Newer roof and skylights in 2021, newer furnace in 2023, newer flooring in 2021. This stunning home on Cul-De-Sac has wonderful curb appeal with custom landscaping and a stunning rear View from the oversized TREX DECK with retractable electric awning. This pristine home features 2 car garage, entry foyer, 2 BR, 2 full bath, spacious living room with 2 skylights, ceiling fan, recessed lights & a gas fireplace. Large formal dining room, eat in kitchen with center island, Corian countertop, classic white cabinets, office/library with beautiful view of rear yard. Laundry room with washer, dryer & sink. There are ceiling fans in both bedrooms, living room & office. Greenbriar at Whittingham Community has so many wonderful resort-style amenities including a gorgeous clubhouse with indoor and outdoor pools, fitness room, restaurant, 9 hole golf course on premise (membership fee is optional) tennis, pickleball, social clubs, 24 hr nurse & 24 hr security and more. Don't miss it!!
- Listing Status:
- Active
- Date Added:
- May 26, 2026
- Data Last Updated:
- May 31, 2026 at 4:09PM
- Listing Office:
- RE/MAX CENTRAL : 732-972-1000
- Listing Agent:
- VICKY SUN :
- MLS ID:
- 2616351R

- General: DeckDoor(s)-Storm/ScreenYard
- Style: Ranch
- Other Structures: Deck
- Pool: Outdoor PoolIndoor
- Parking: Concrete2 Car WidthGarageAttachedDriveway
- Roofing: Asphalt
- Windows: BlindsSkylight(s)
- General: 1
- HOA Amenities: Amenities-SomeManagement FeeCommon Area MaintenanceSnow RemovalTrashMaintenance Grounds397.0Monthly
- Originating MLS: CJMLS API
- County: Middlesex
- Zoning: PRC12000484000173
- Utilities: Electricity ConnectedNatural Gas Connected
- Water: Public
- Sewer: Public Sewer
- Source: CJMLS API
This listing courtesy of VICKY SUN , RE/MAX CENTRAL
Monthly Payment
- Principal & Interest $
- Property Taxes $
- Home Insurance $
- VA Funding Fee $

 New - 3 days ago