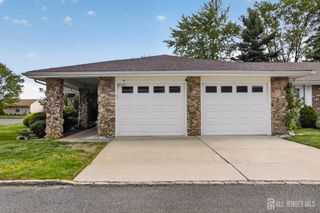
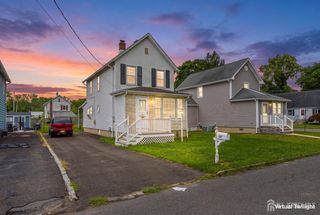
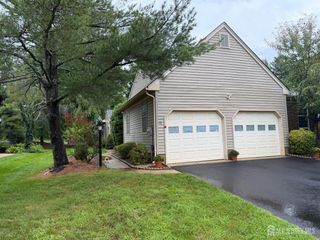
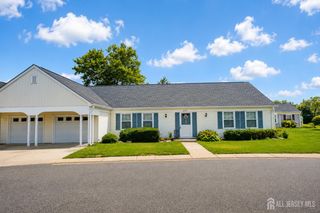
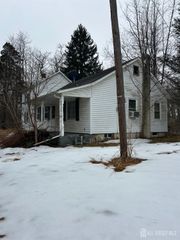
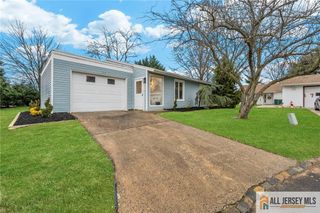
410 Genista Plaza B, Monroe, NJ 08831
- 2 beds |
- 2 baths
 Single-Family Home
  Built in 1979
  —— sqft lot
  2 car garage
  $——/sqft
  Listed 11 days ago
Property Description
Welcome to Clearbrook a 55+ community in historic Monroe Township. This Masterlodge is an end unit attached only on one side, offering a unique floor plan. The large living room is located in the center of this home. Flanking the living room on both sides are two large main bedroom suites each with its own bathroom, and ample closet spaces and entry to the Florida room. A formal dining room is off the remodeled Kitchen. Access the Florida room is available from the living room featuring recessed lighting and a separate heat exchange and a/c. This community was created for residents who no longer wish to spend time with exterior home maintenance. Within the community there are multiple tennis and pickleball courts, the main clubhouse has so many amenities, a pro-shop and entry to the golf course and outdoor pool. The cultural center also offers an outdoor pool. There is a wide choice of activities with people having similar interests. Join and/or volunteer in clubs and committees. Make new friends and enjoy a new and wonderful lifestyle. Close by there are wonderful restaurants, great shopping, access to the NJ Turnpike Exit 8 or 8A.
- Listing Status:
- Active
- Date Added:
- September 12, 2026
- Data Last Updated:
- September 23, 2026 at 7:06AM
- Listing Office:
- RE/MAX PREFERRED PROFESSIONALS : 908-874-3308
- Listing Agent:
- LINDA S. NOVEMBER :
- MLS ID:
- 2704420R

- General: Curbs
- Style: Ranch
- Pool: Outdoor Pool
- Parking: 2 Car WidthGarageAttachedGarage Door OpenerDrivewaySee Remarks
- Roofing: Asphalt
- Windows: BlindsDrapes
- General: 1
- HOA Amenities: Management FeeCommon Area MaintenanceInsuranceMaintenance StructureHealth Care Center/NurseSnow RemovalTrashMaintenance Grounds0.0Monthly
- Originating MLS: CJMLS API
- County: Middlesex
- Zoning: 120002600078C410B
- Utilities: Underground UtilitiesElectricity Connected
- Water: Public
- Sewer: Public Sewer
- Source: CJMLS API
This listing courtesy of LINDA S. NOVEMBER , RE/MAX PREFERRED PROFESSIONALS
Monthly Payment
- Principal & Interest $
- Property Taxes $
- Home Insurance $
- VA Funding Fee $